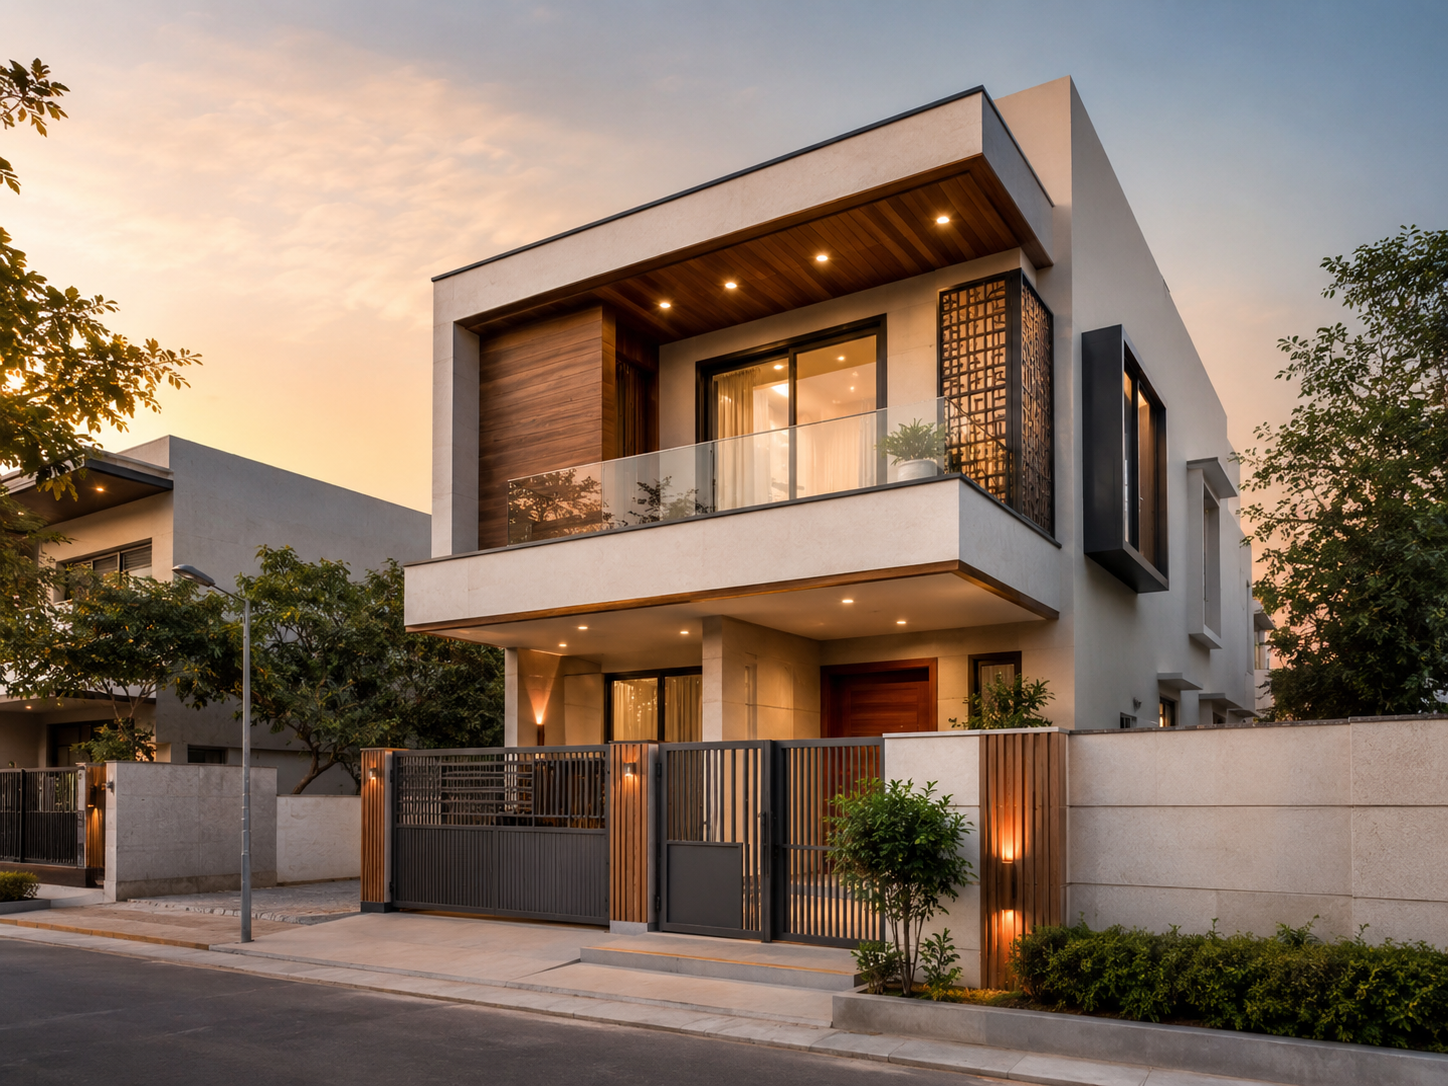
 PopularElevation preview
Modern collection
Urban Courtyard House
₹20,000
25×50 ftG+13 BHK
Includes elevation, project-specific 2D concept plan and coordinated 3D spatial view.
Jodhpur, India
25 × 50 FT / 3 BHK / G+1
Explore the collectionCoordinated elevation, 2D planning and 3D spatial views for modern Indian homes.
Featured design 01
Urban Courtyard House
24
Design bundles available
100%
Include 2D, 3D and elevation
6 days
Weekly customer support
2 + custom
Plot-size categories
24 ready design bundles
PopularElevation previewModern collection
₹20,000
Includes elevation, project-specific 2D concept plan and coordinated 3D spatial view.
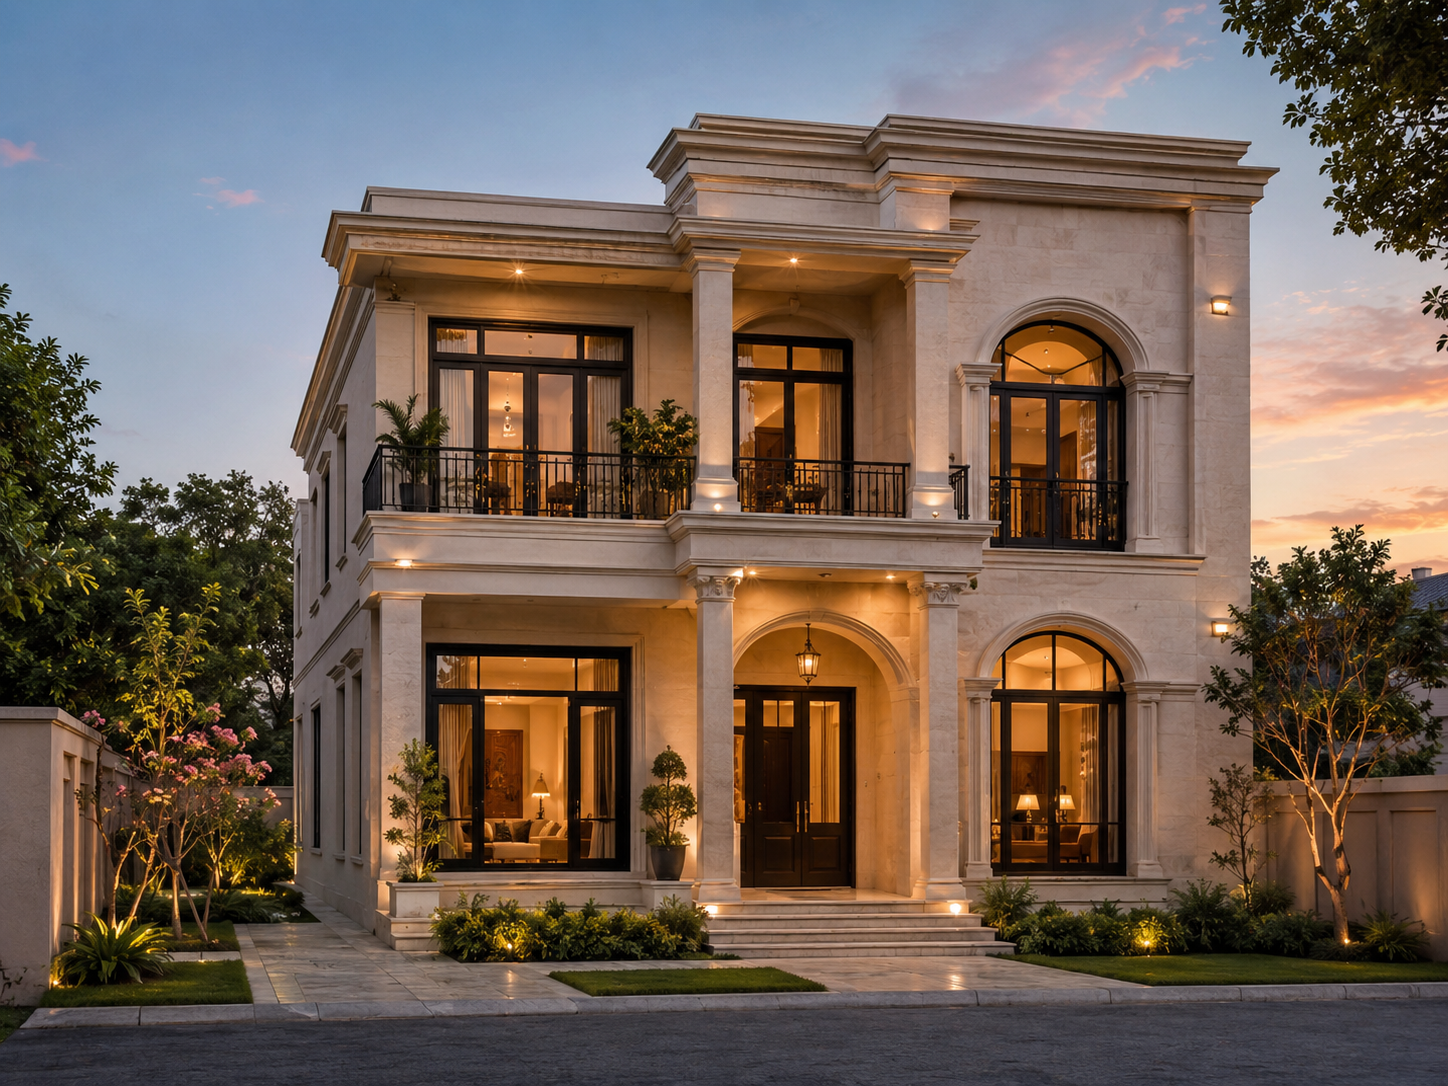 Elevation preview
Classic collection
₹22,500
Includes elevation, project-specific 2D concept plan and coordinated 3D spatial view.
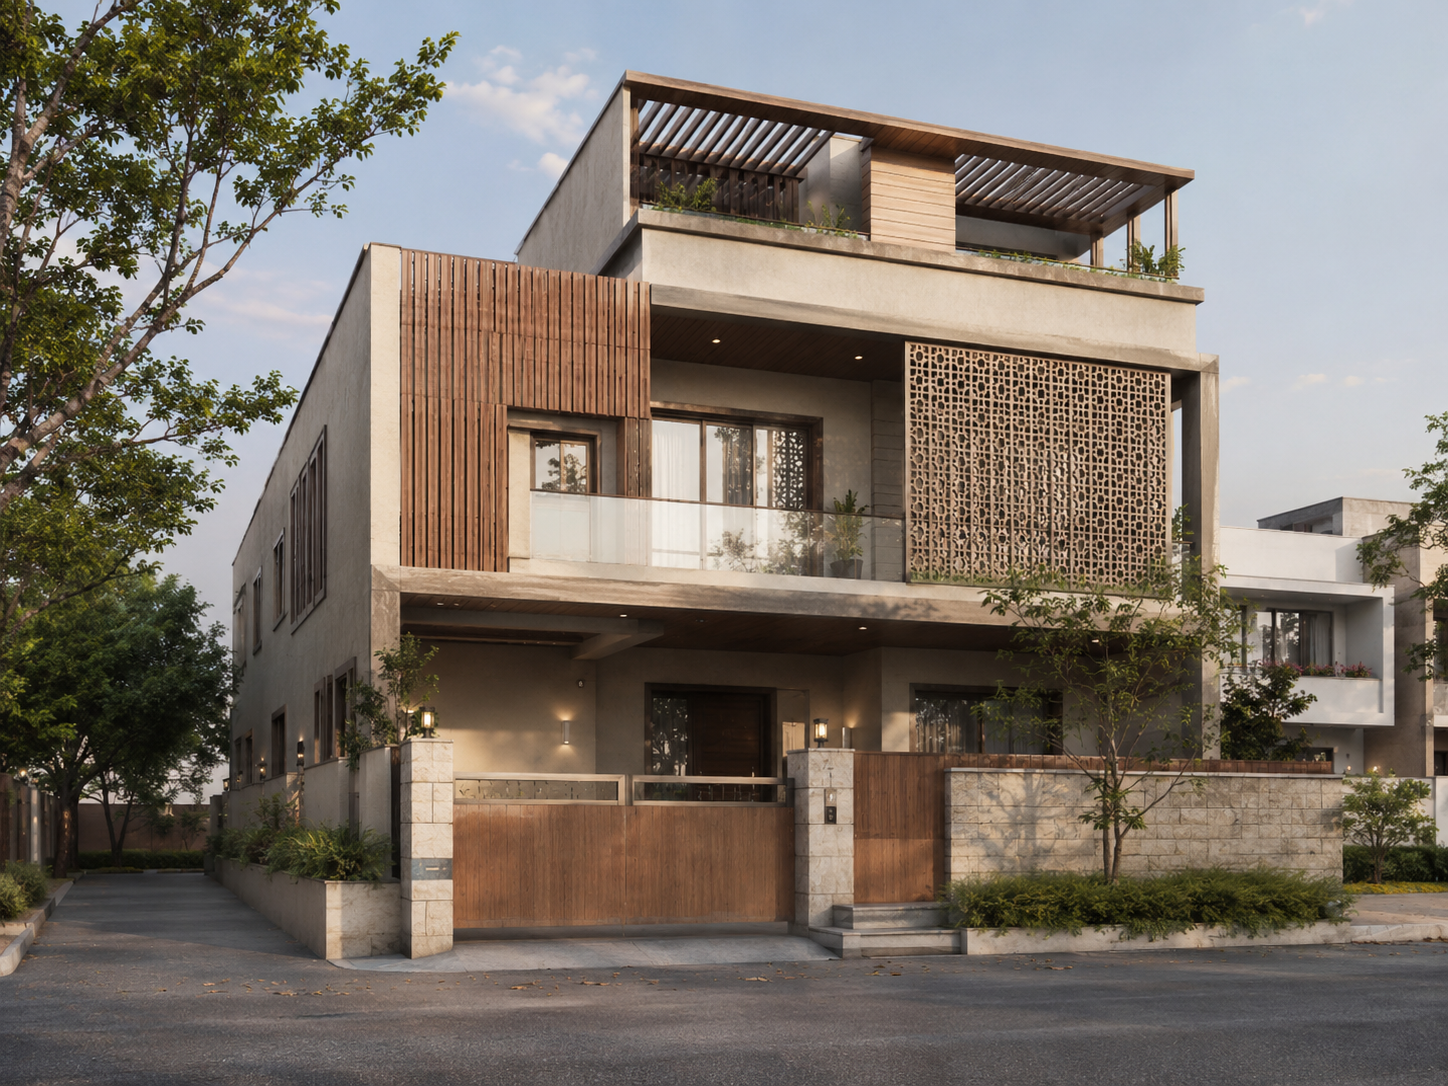 Elevation preview
Modern collection
₹28,000
Includes elevation, project-specific 2D concept plan and coordinated 3D spatial view.
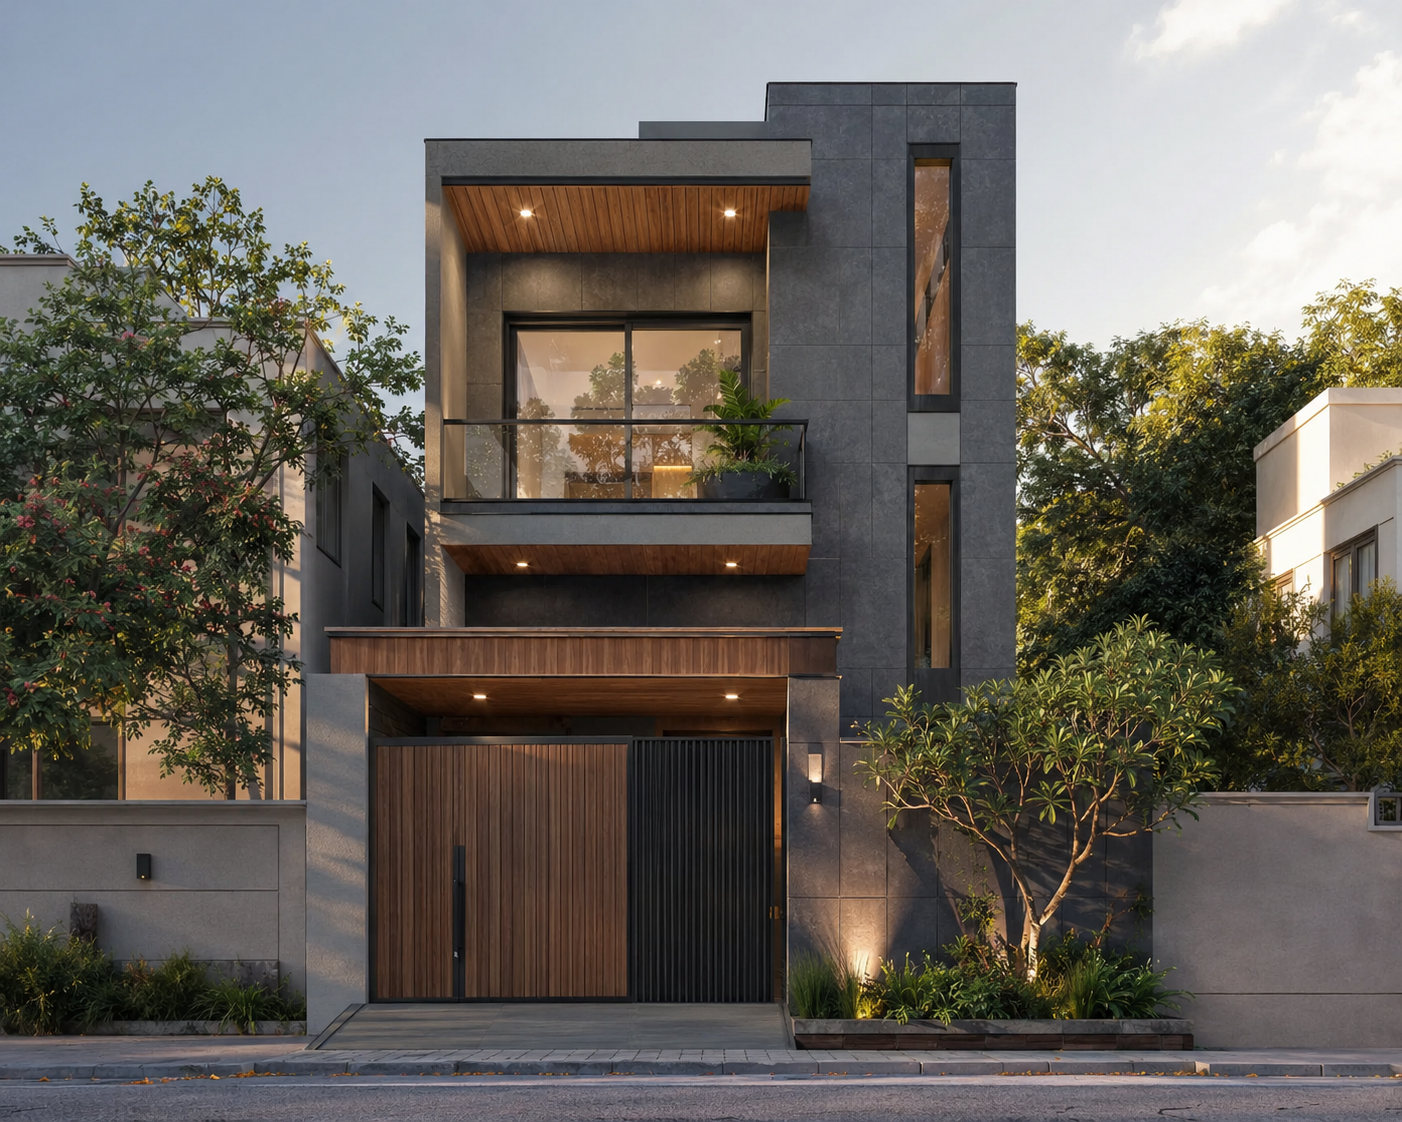 Elevation preview
Modern collection
₹21,000
Includes elevation, project-specific 2D concept plan and coordinated 3D spatial view.
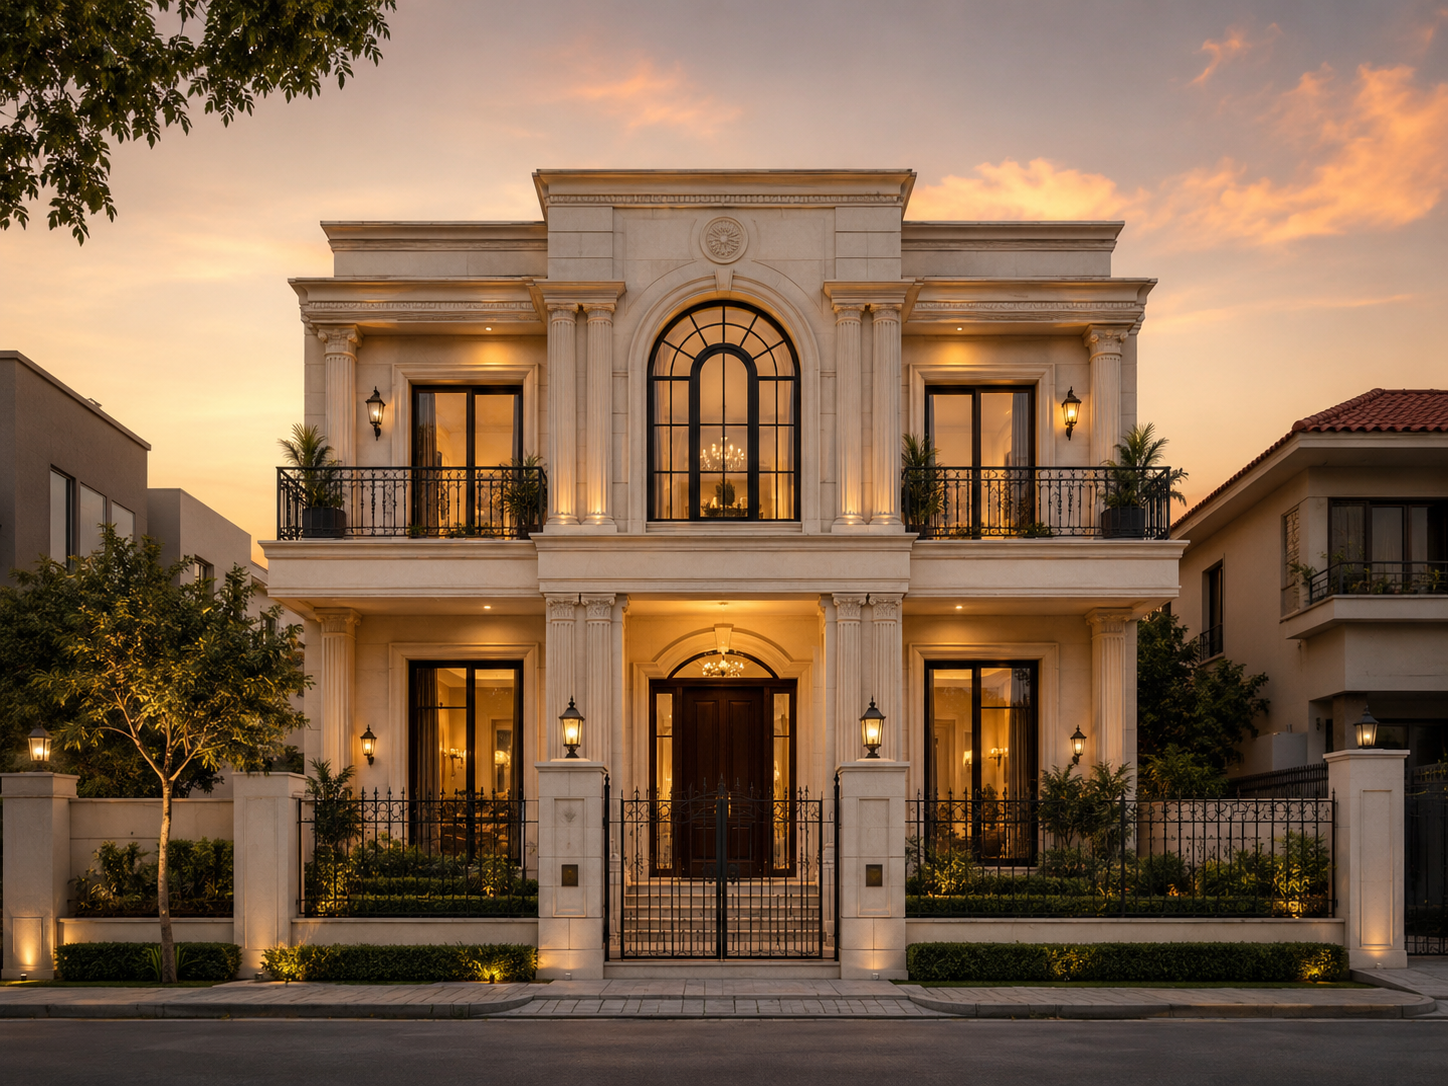 Elevation preview
Classic collection
₹32,000
Includes elevation, project-specific 2D concept plan and coordinated 3D spatial view.
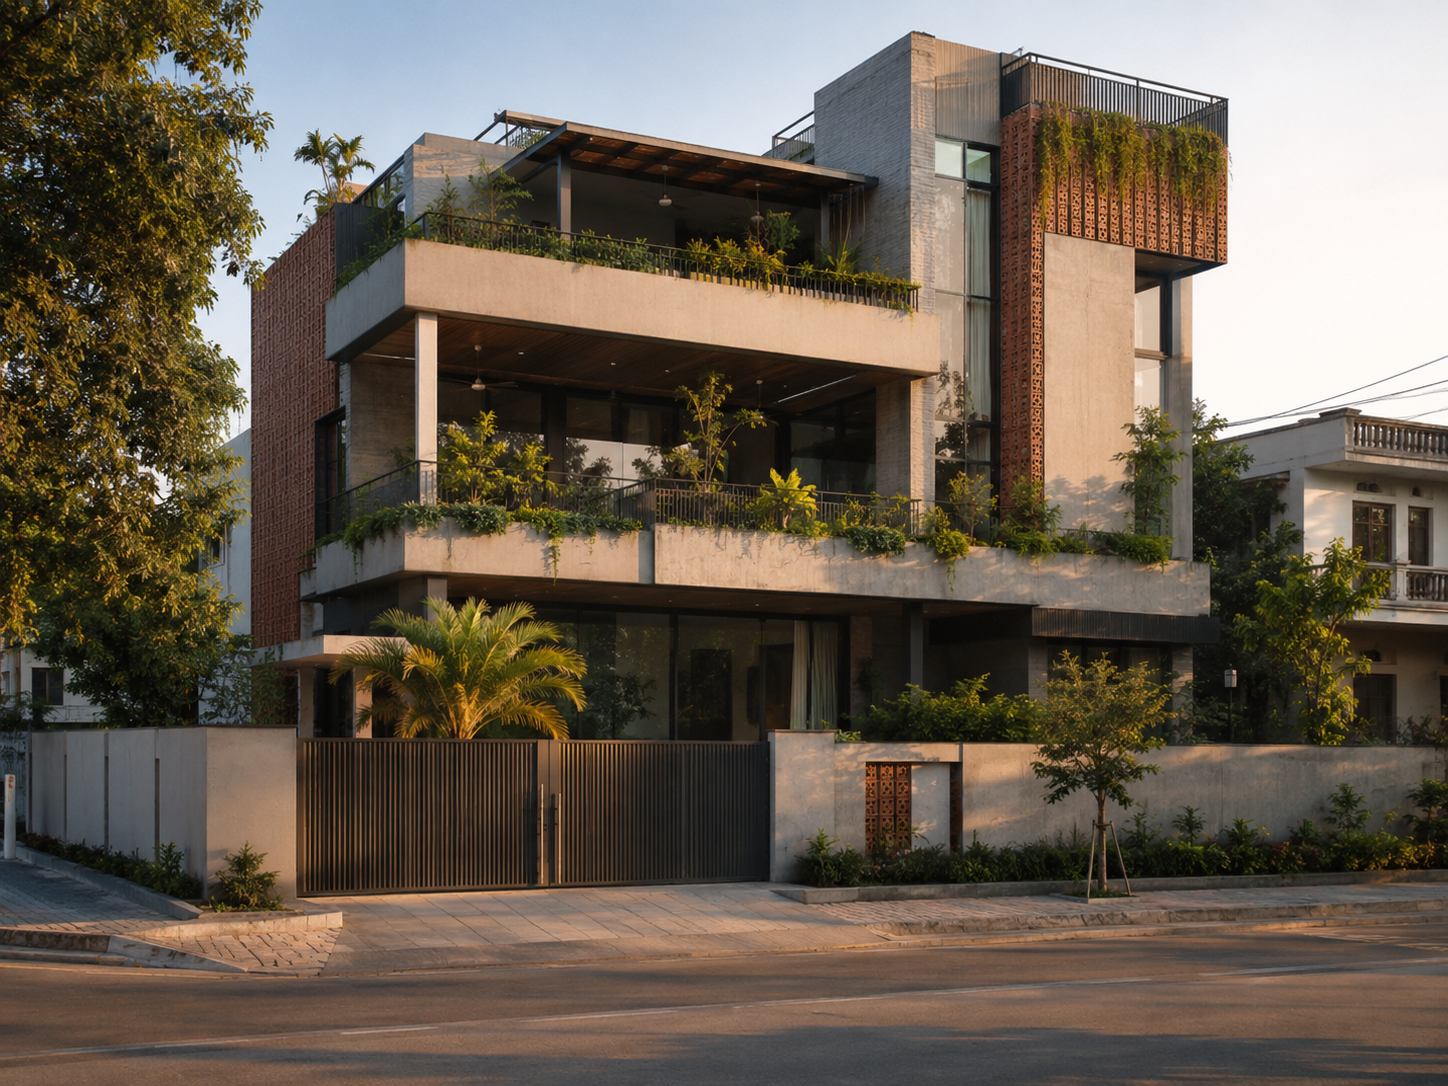 Elevation preview
Modern collection
₹30,000
Includes elevation, project-specific 2D concept plan and coordinated 3D spatial view.
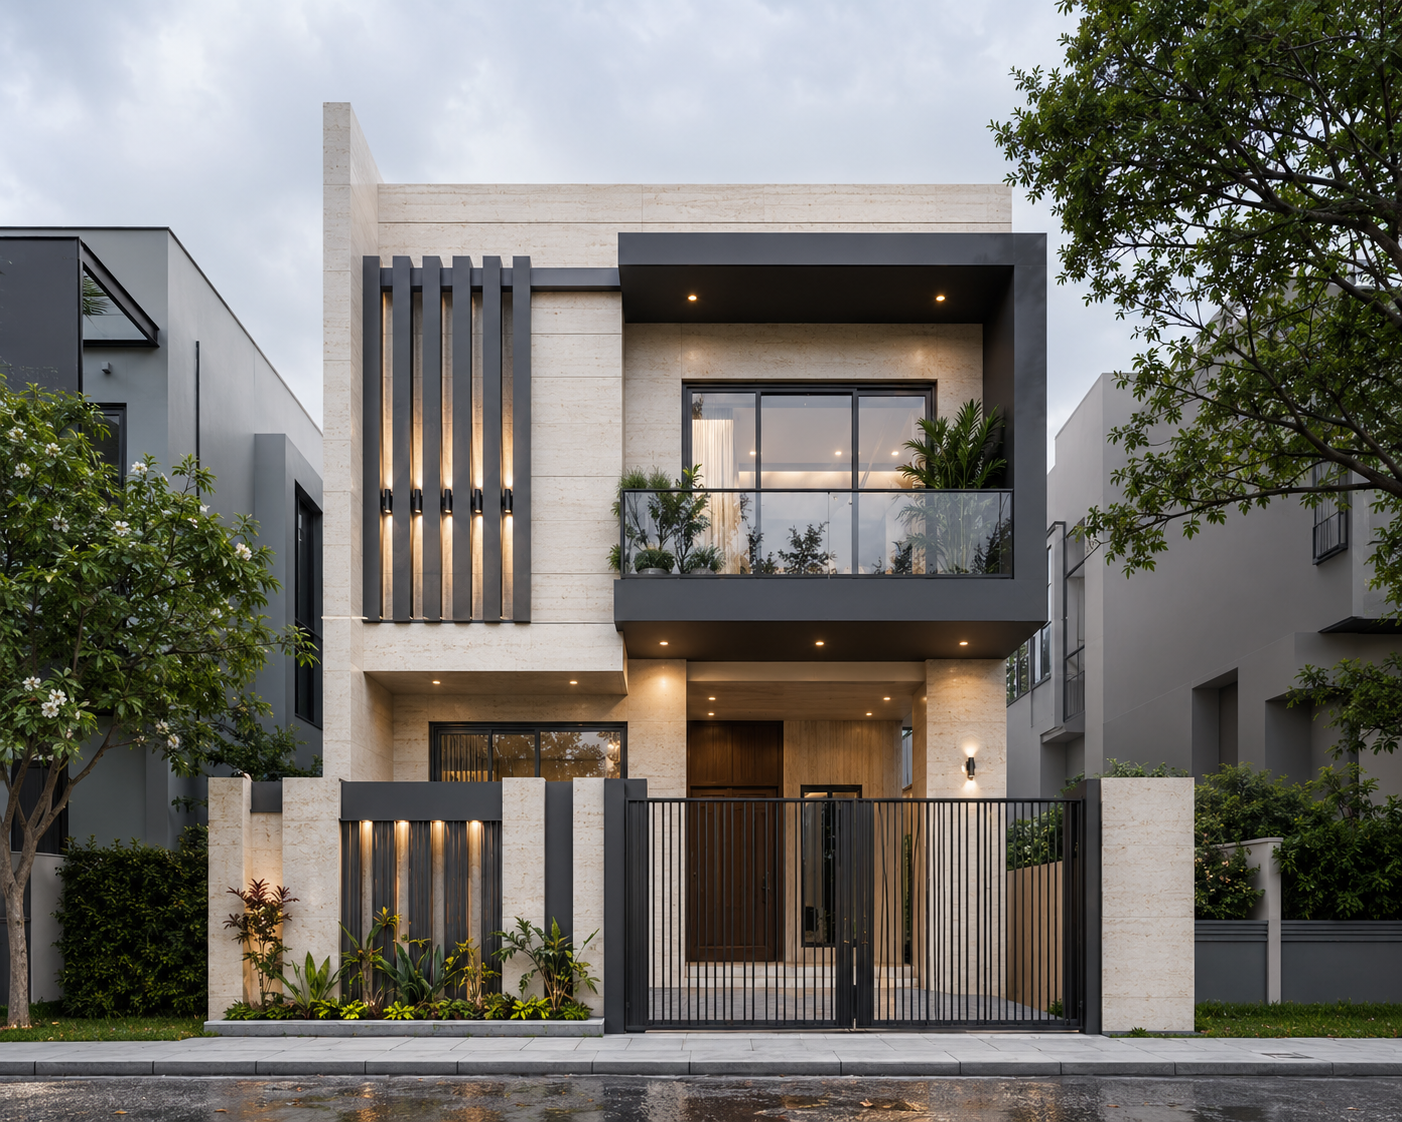 Elevation preview
Modern collection
₹24,500
Includes elevation, project-specific 2D concept plan and coordinated 3D spatial view.
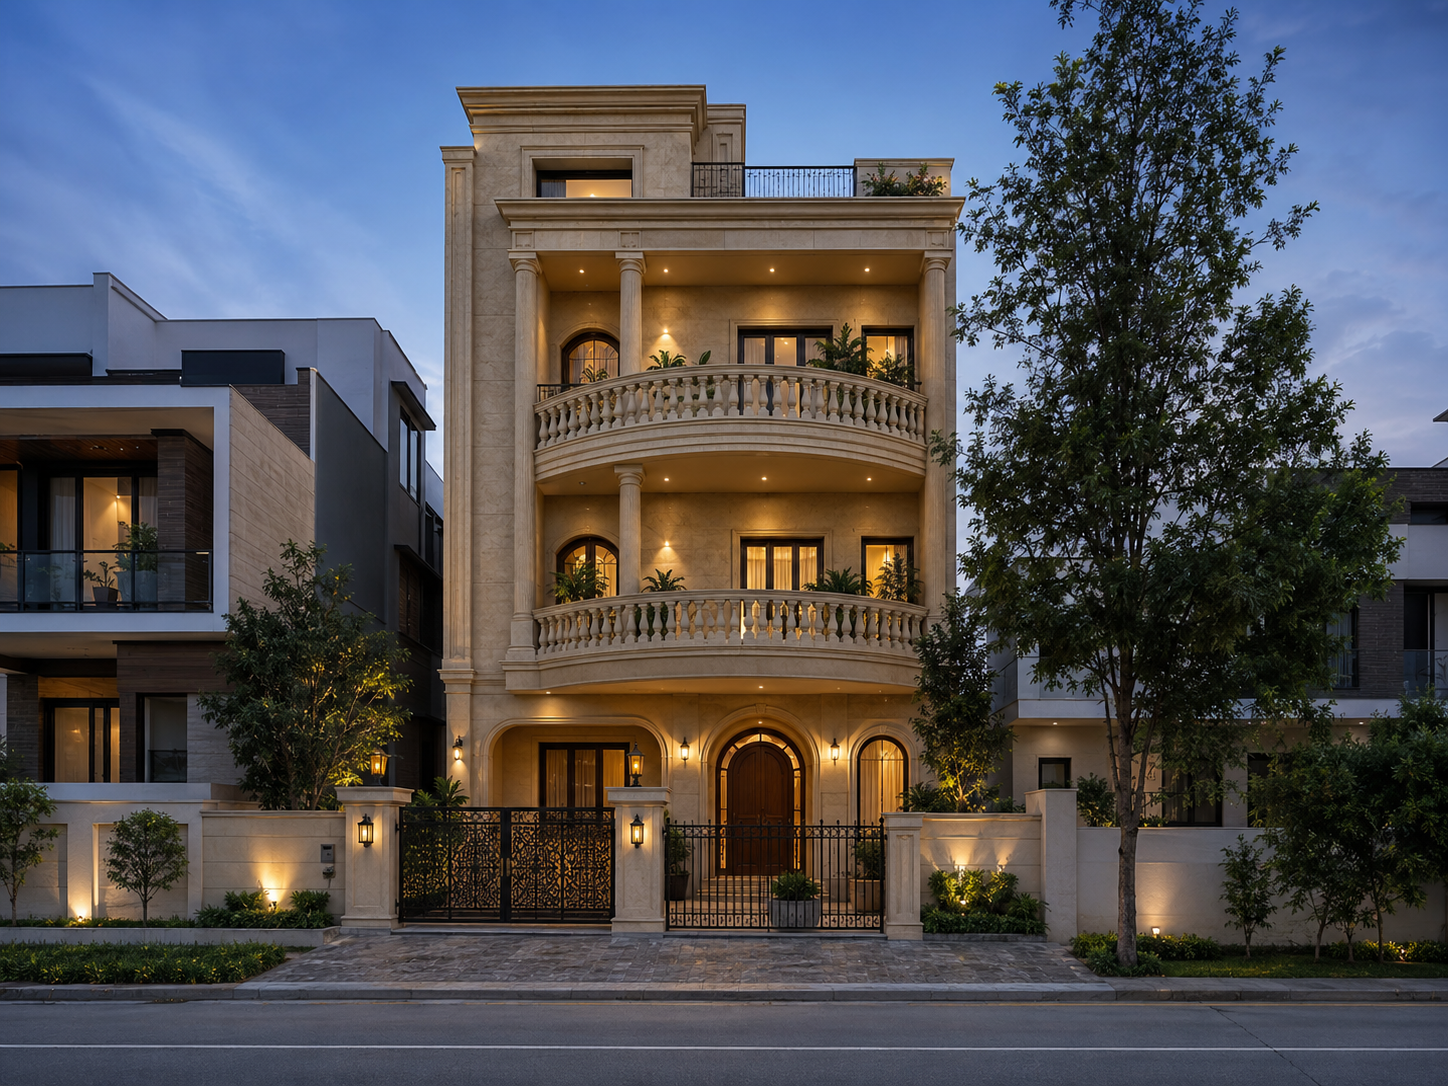 Elevation preview
Classic collection
₹26,000
Includes elevation, project-specific 2D concept plan and coordinated 3D spatial view.
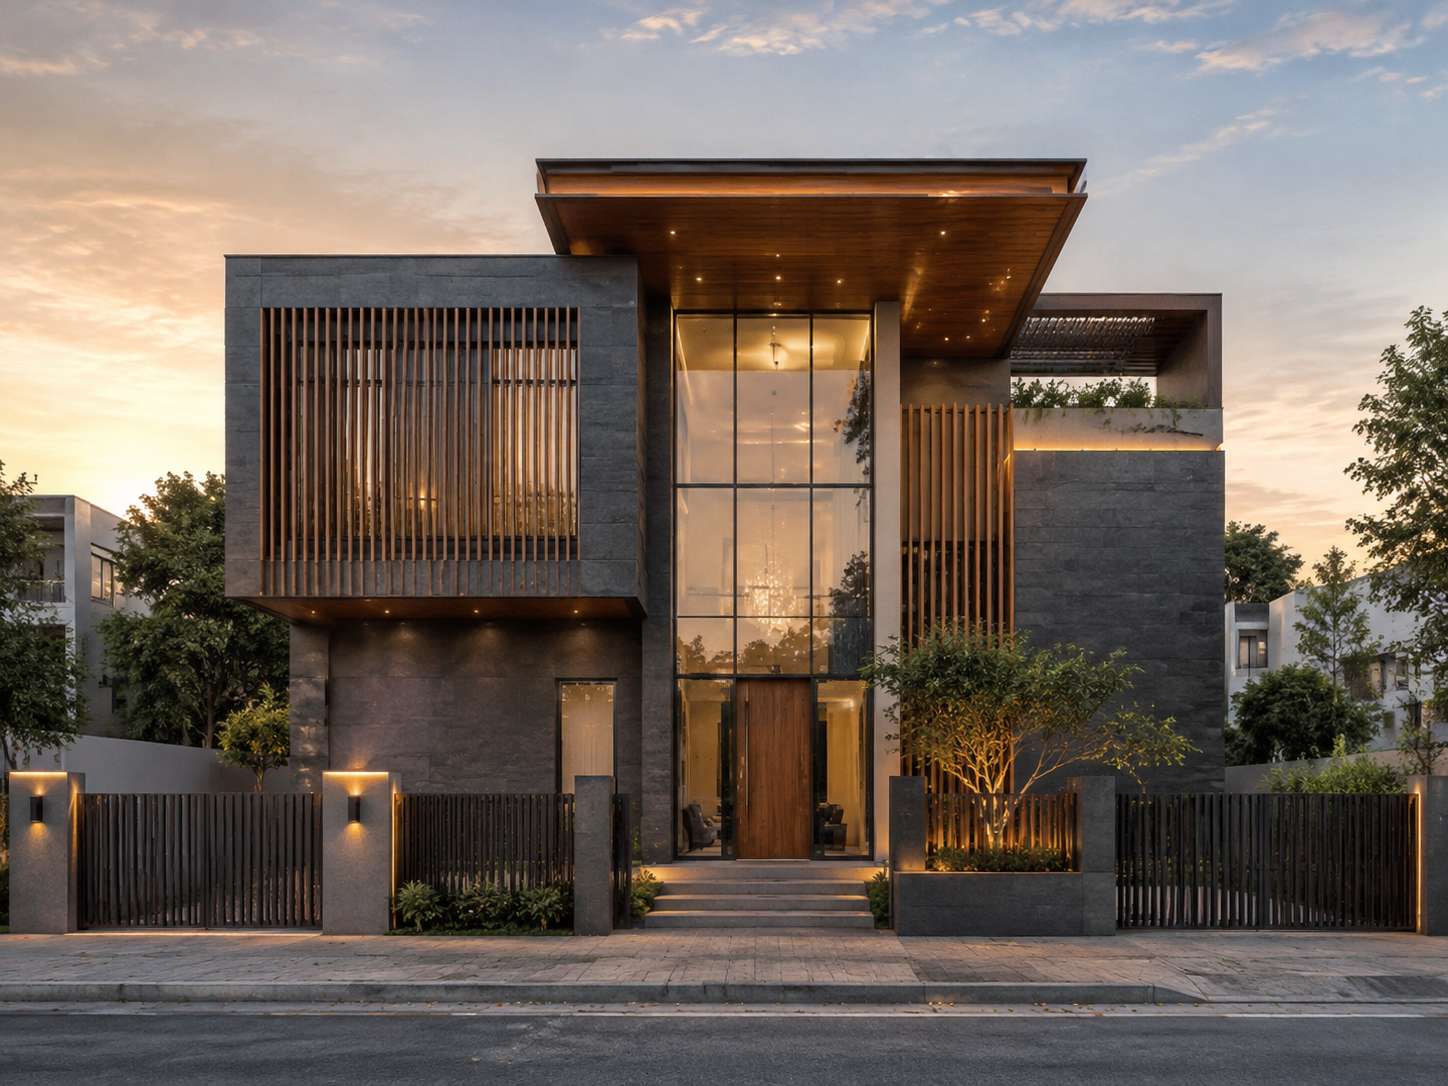 Elevation preview
Modern collection
₹36,500
Includes elevation, project-specific 2D concept plan and coordinated 3D spatial view.
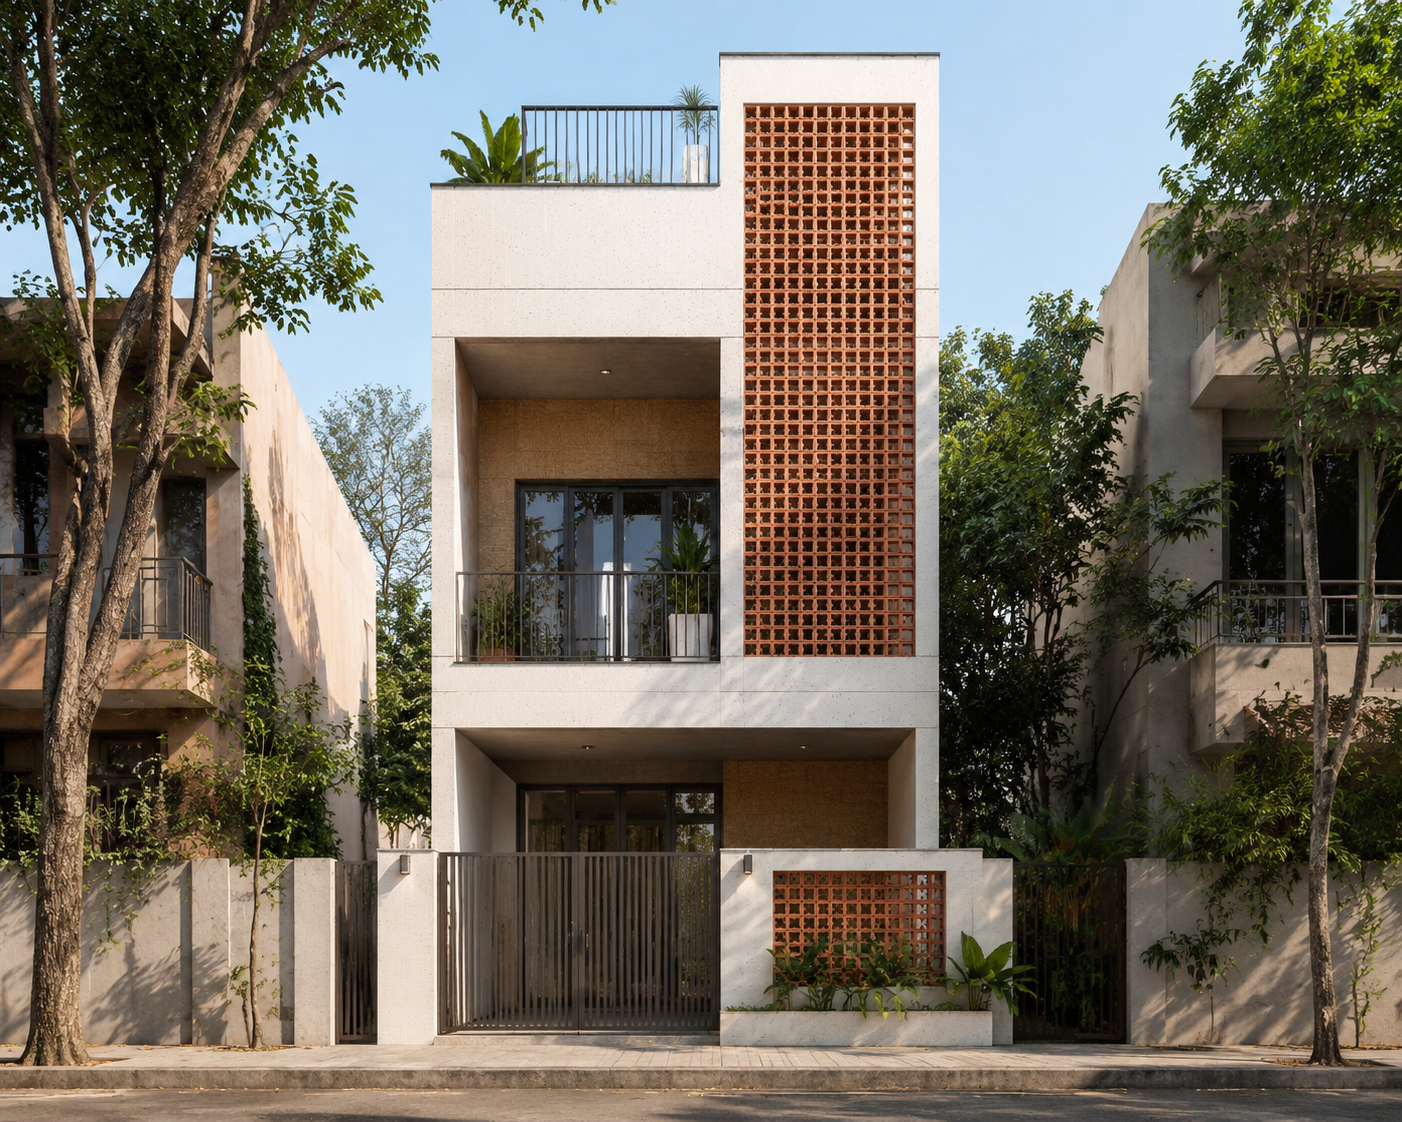 Elevation preview
Modern collection
₹22,000
Includes elevation, project-specific 2D concept plan and coordinated 3D spatial view.
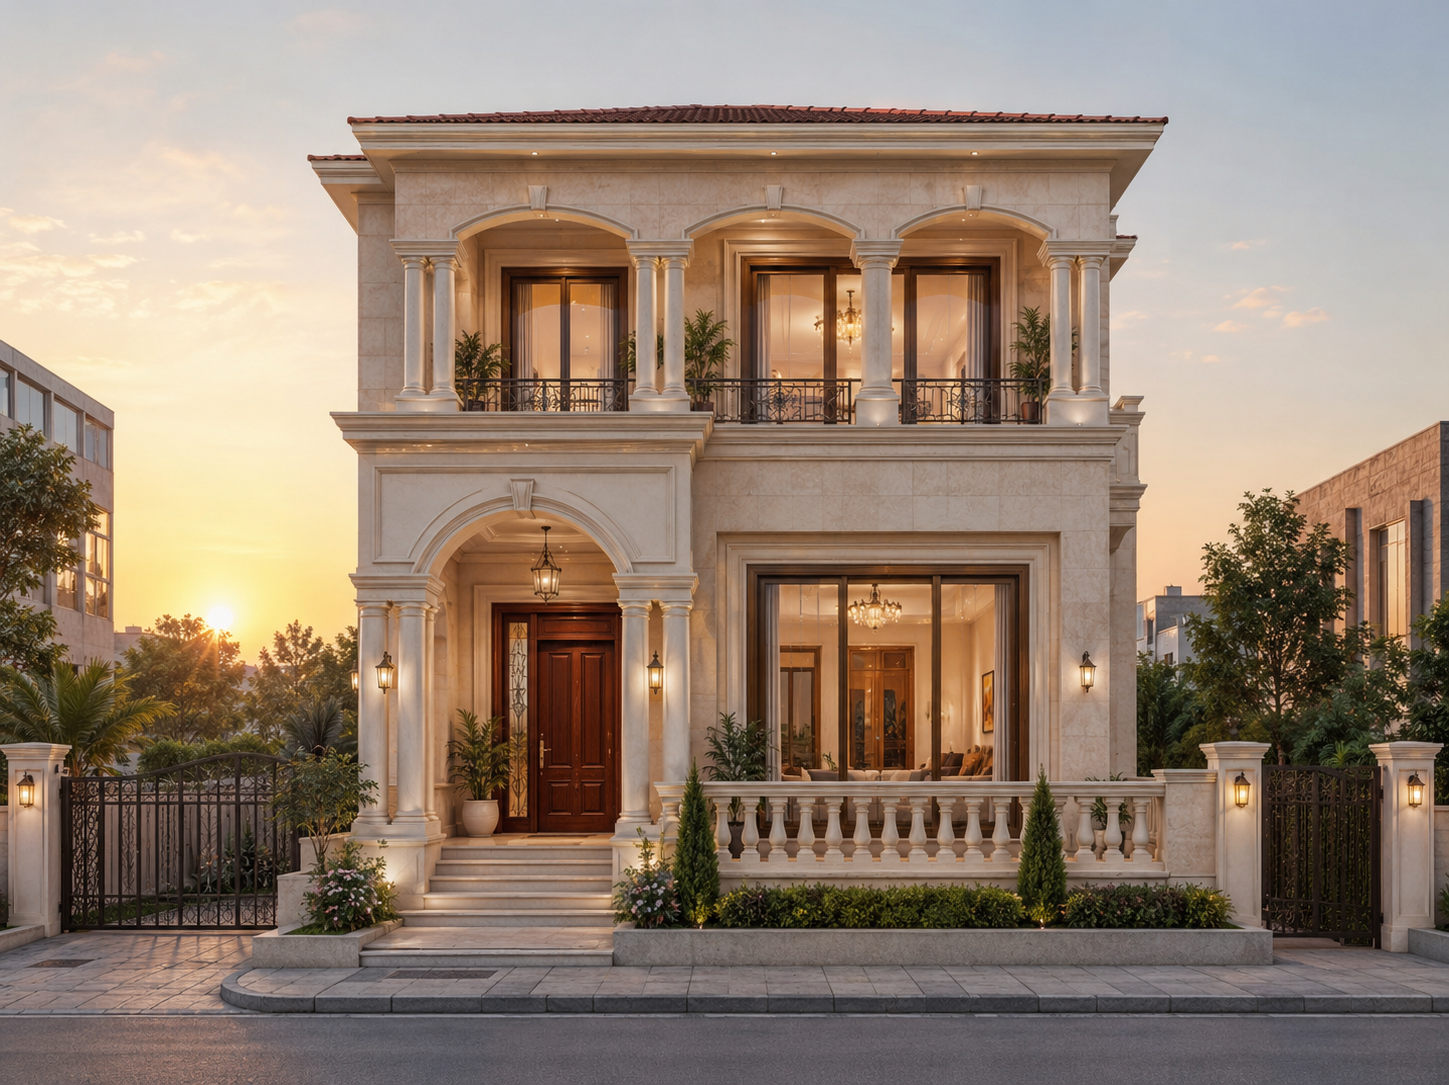 Elevation preview
Classic collection
₹34,500
Includes elevation, project-specific 2D concept plan and coordinated 3D spatial view.
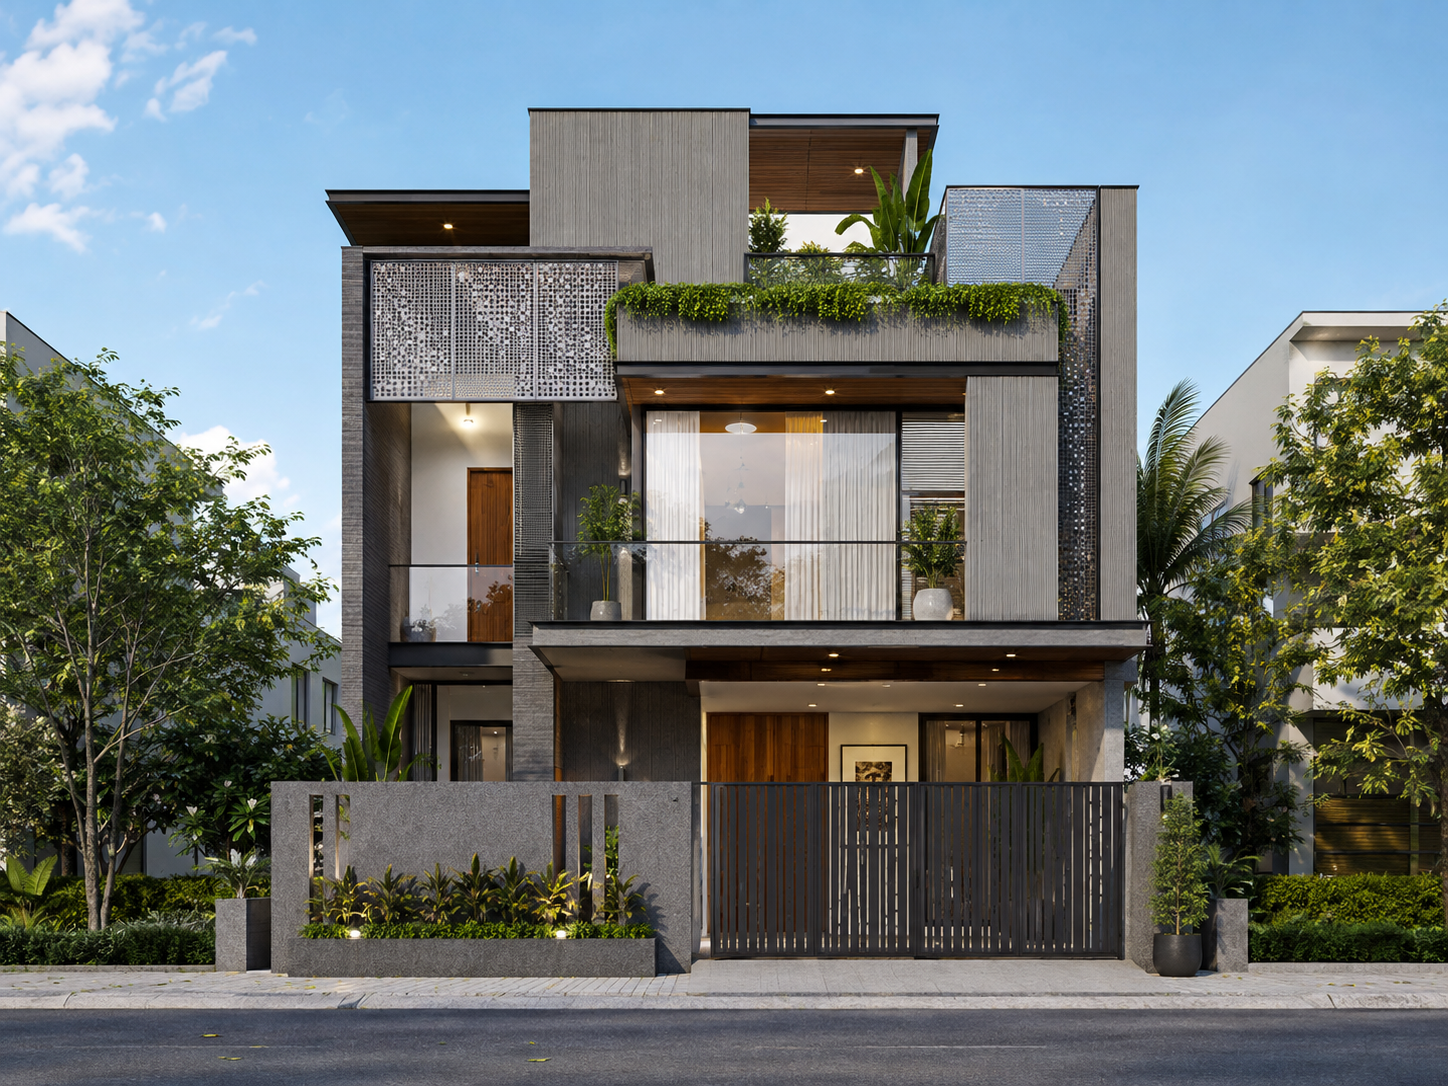 Elevation preview
Modern collection
₹31,500
Includes elevation, project-specific 2D concept plan and coordinated 3D spatial view.
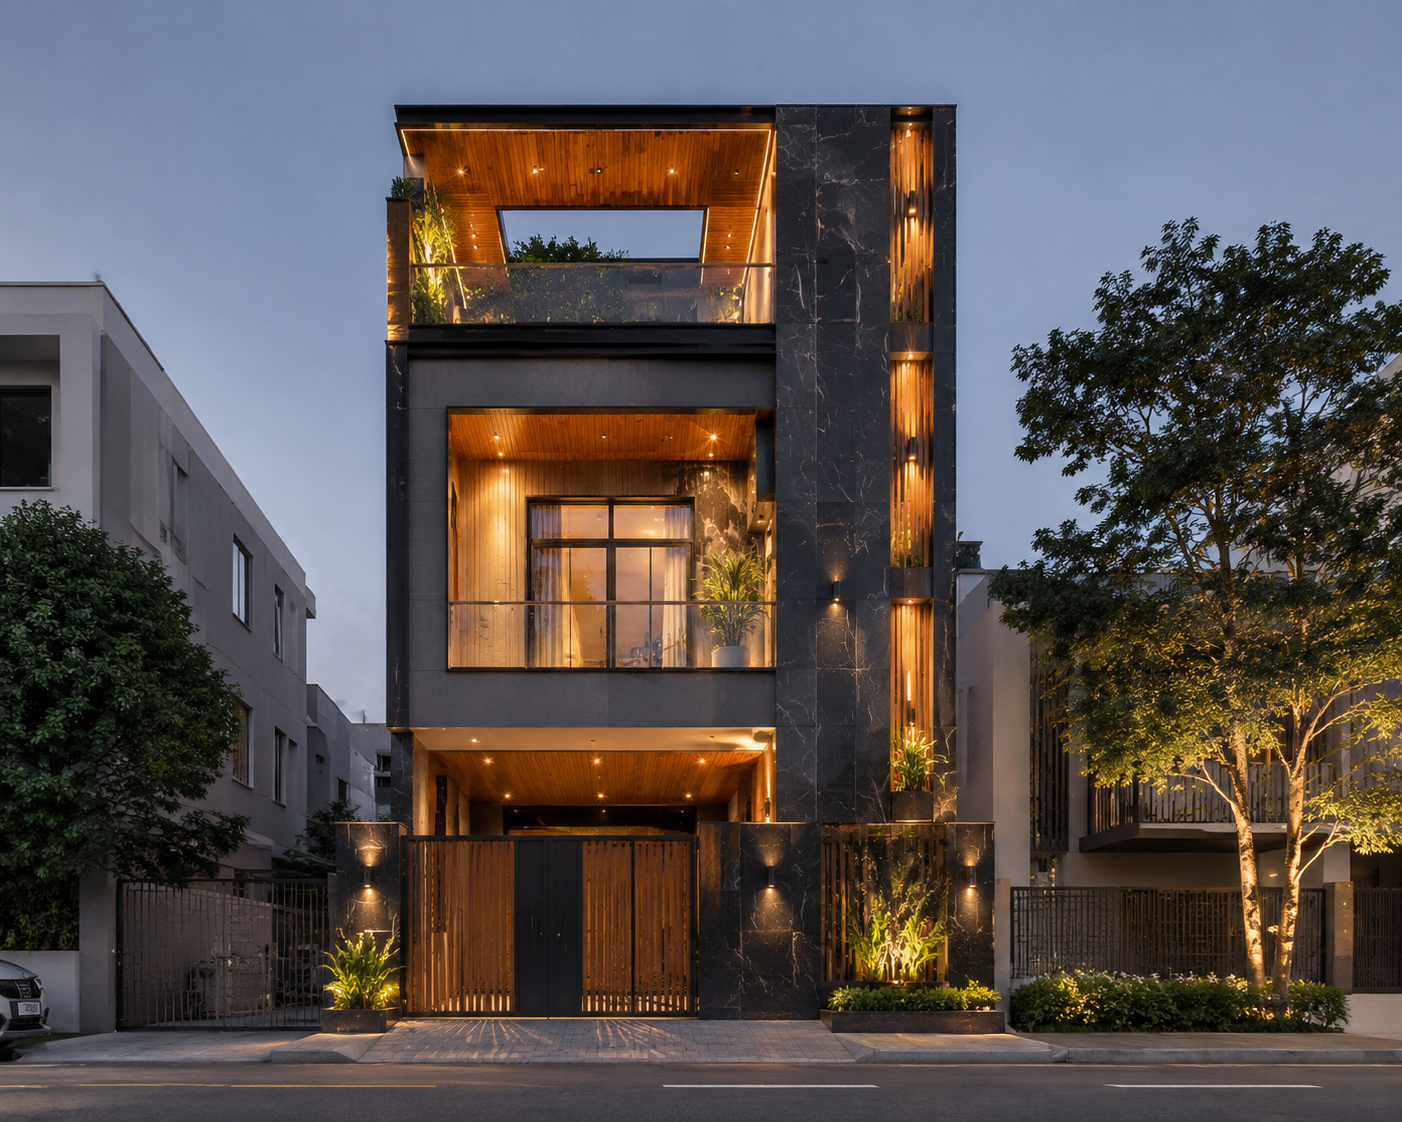 Elevation preview
Modern collection
₹23,500
Includes elevation, project-specific 2D concept plan and coordinated 3D spatial view.
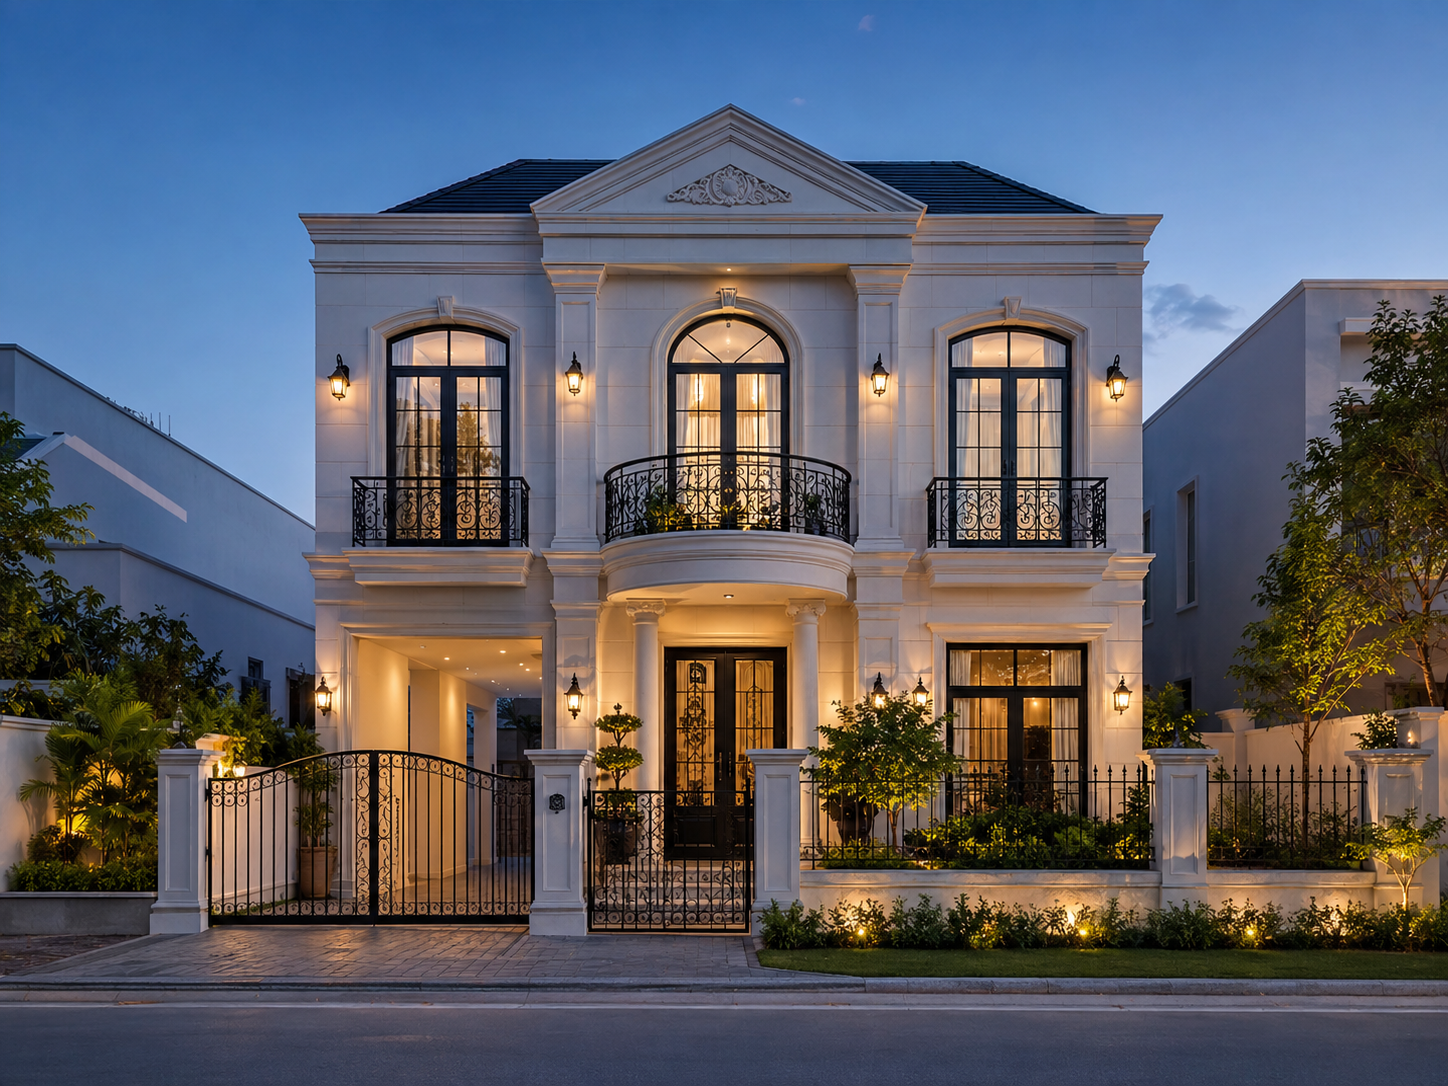 Elevation preview
Classic collection
₹29,000
Includes elevation, project-specific 2D concept plan and coordinated 3D spatial view.
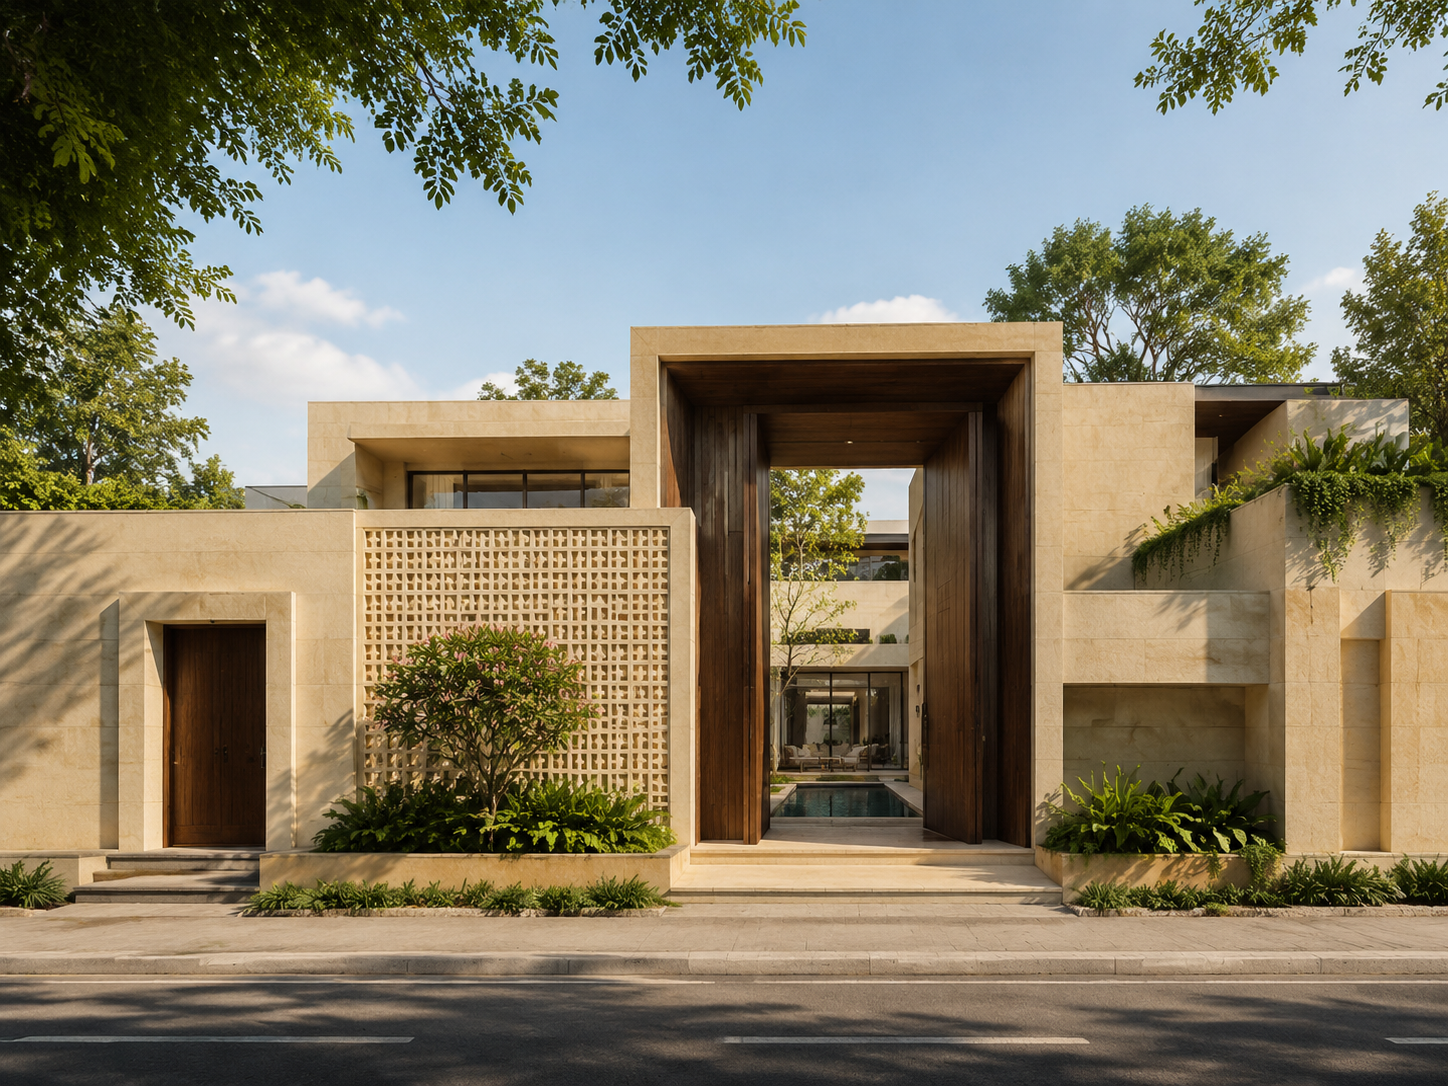 Elevation preview
Modern collection
₹39,000
Includes elevation, project-specific 2D concept plan and coordinated 3D spatial view.
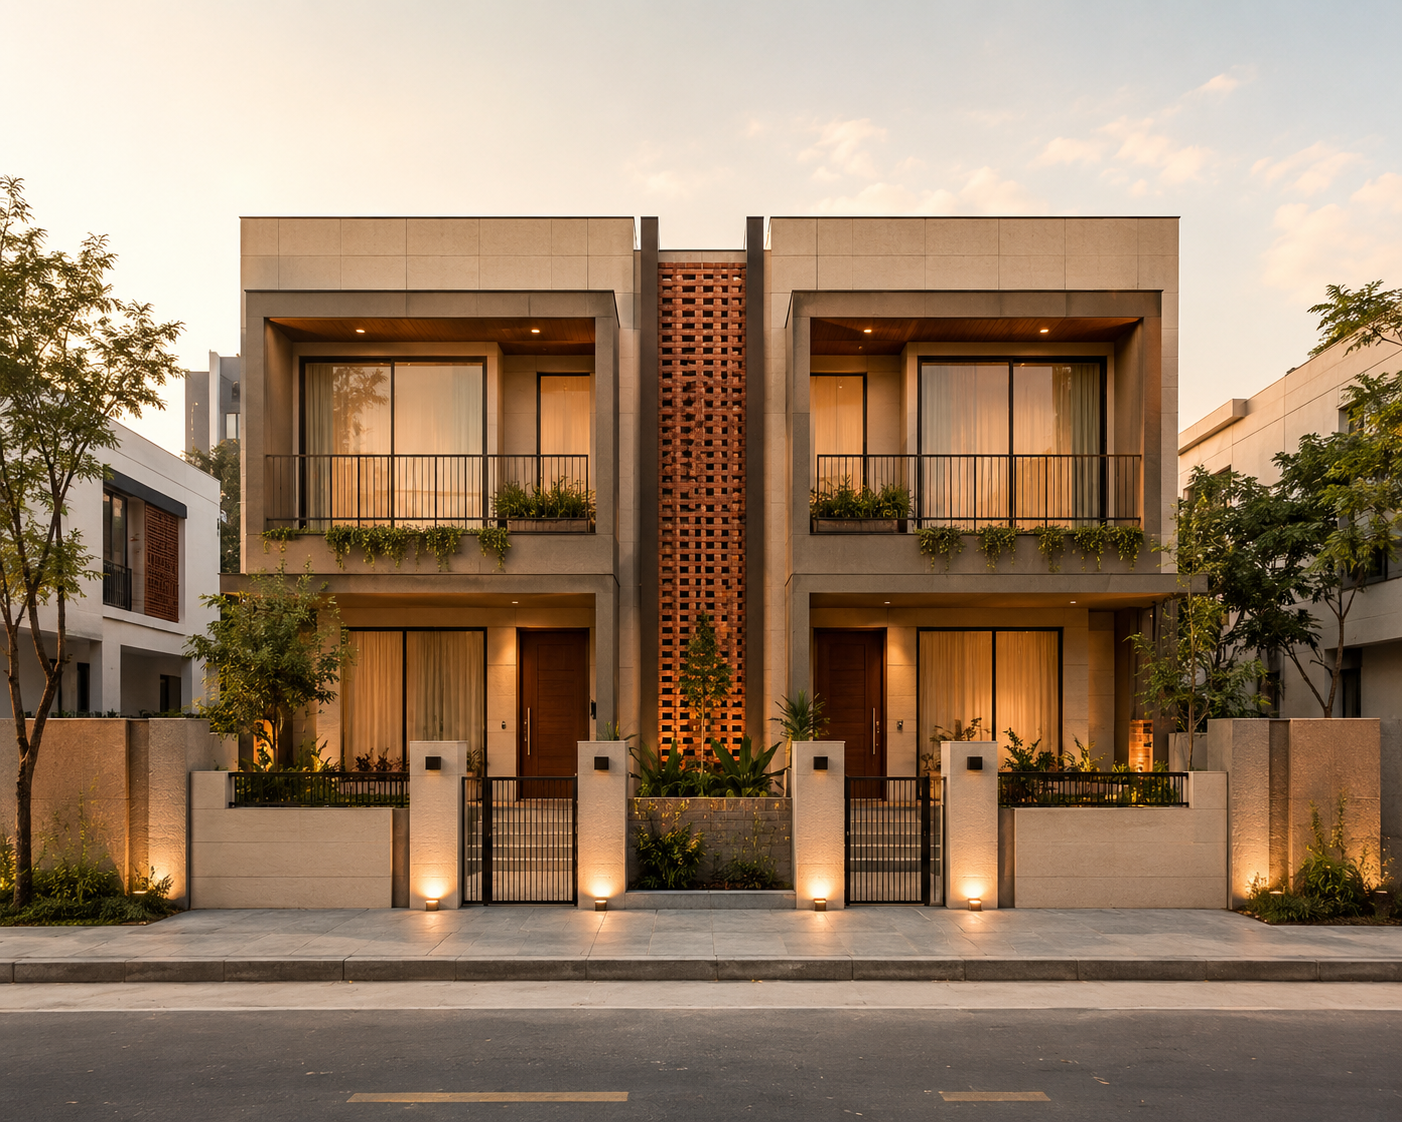 Elevation preview
Modern collection
₹25,500
Includes elevation, project-specific 2D concept plan and coordinated 3D spatial view.
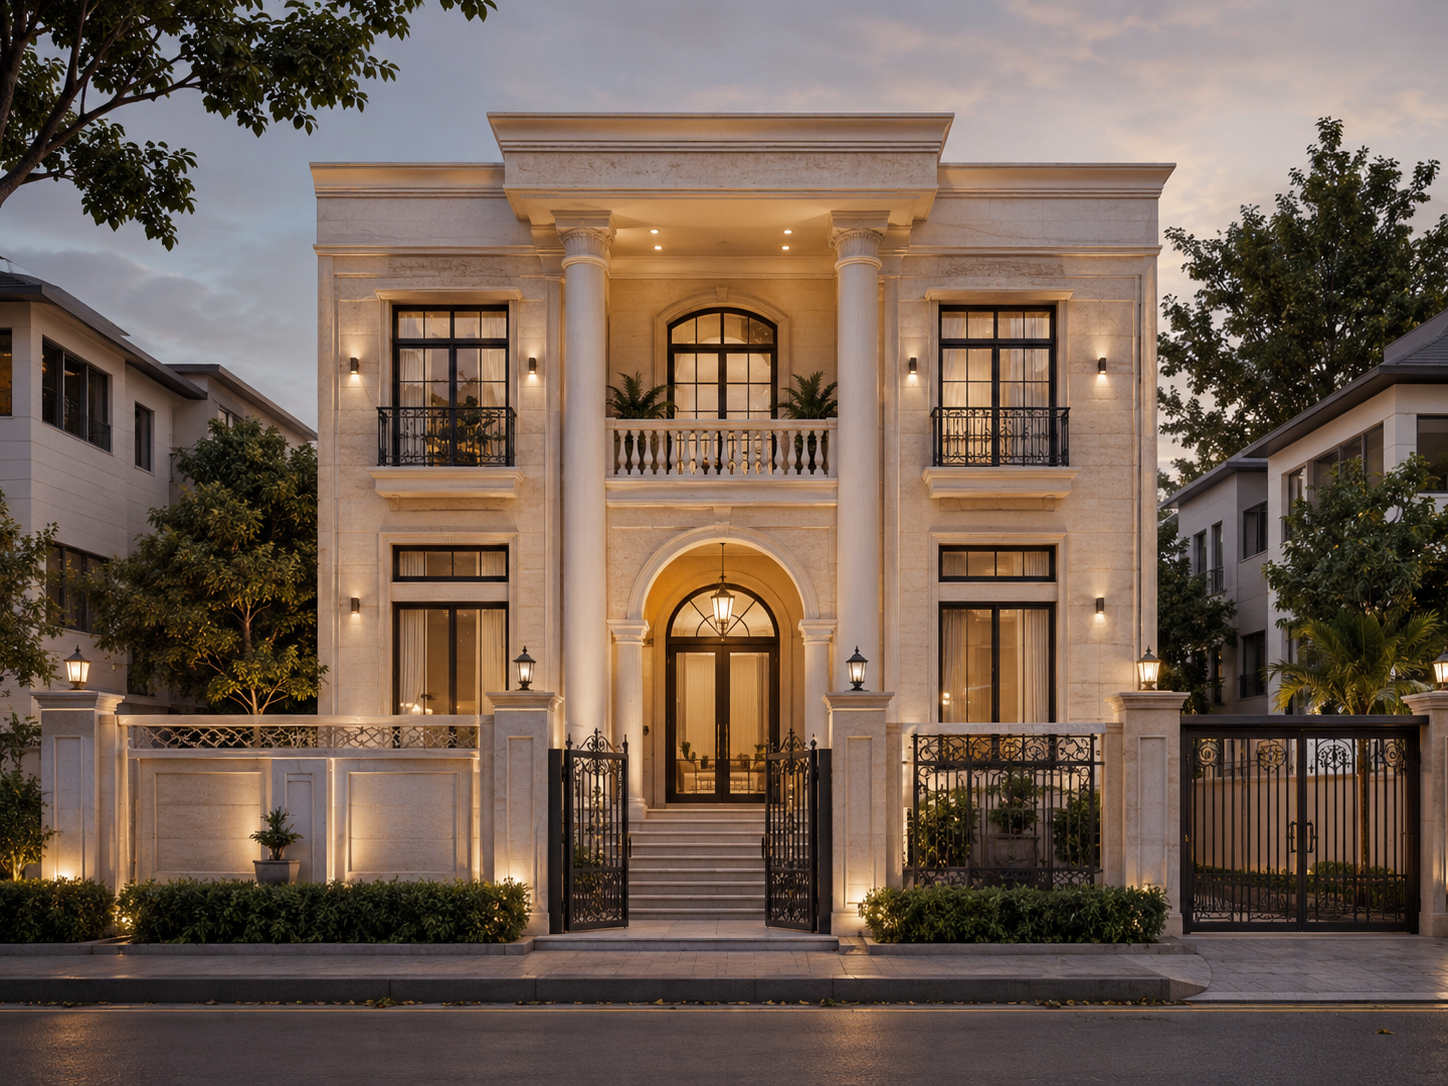 Elevation preview
Classic collection
₹37,500
Includes elevation, project-specific 2D concept plan and coordinated 3D spatial view.
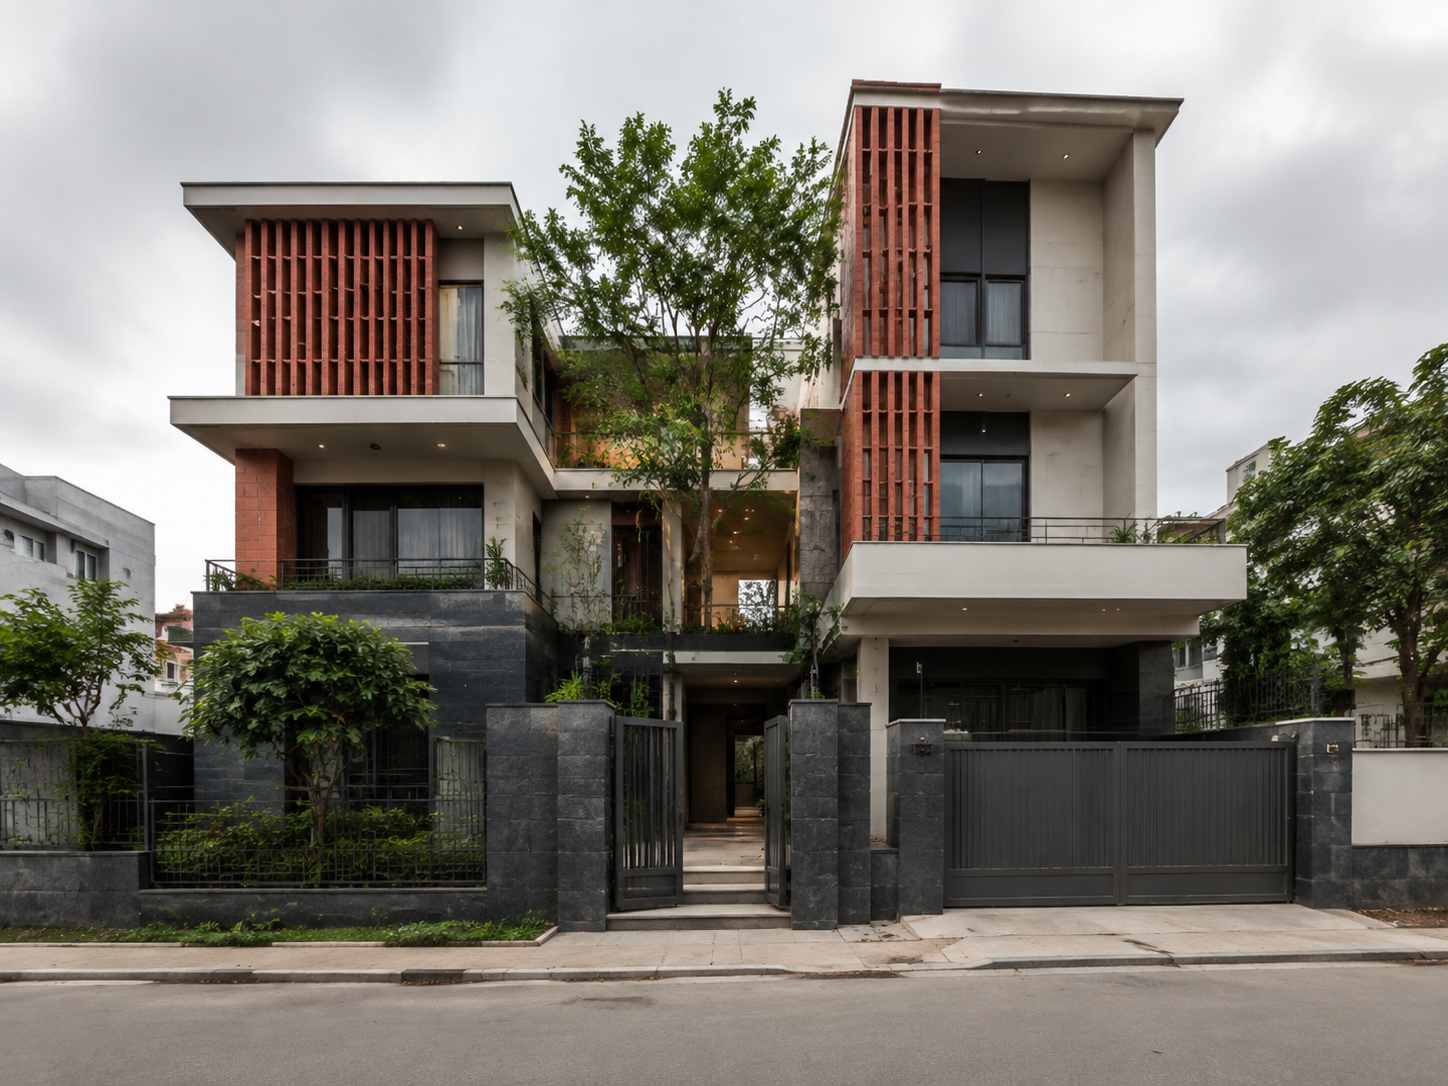 Elevation preview
Modern collection
₹45,000
Includes elevation, project-specific 2D concept plan and coordinated 3D spatial view.
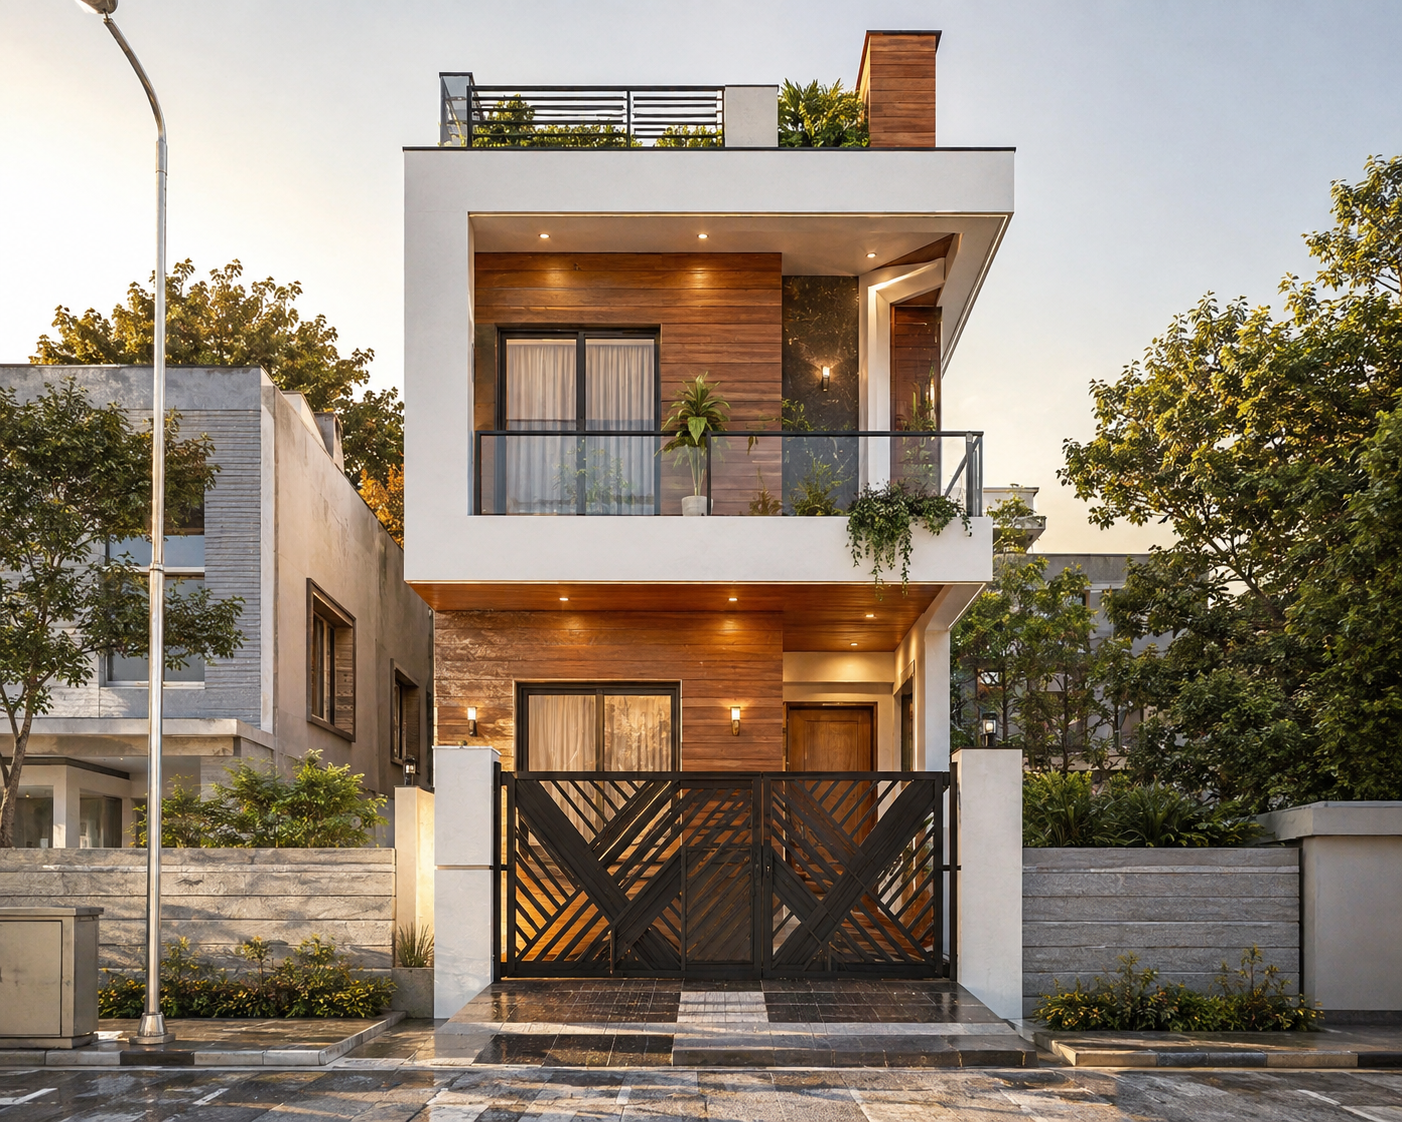 Elevation preview
Modern collection
₹20,500
Includes elevation, project-specific 2D concept plan and coordinated 3D spatial view.
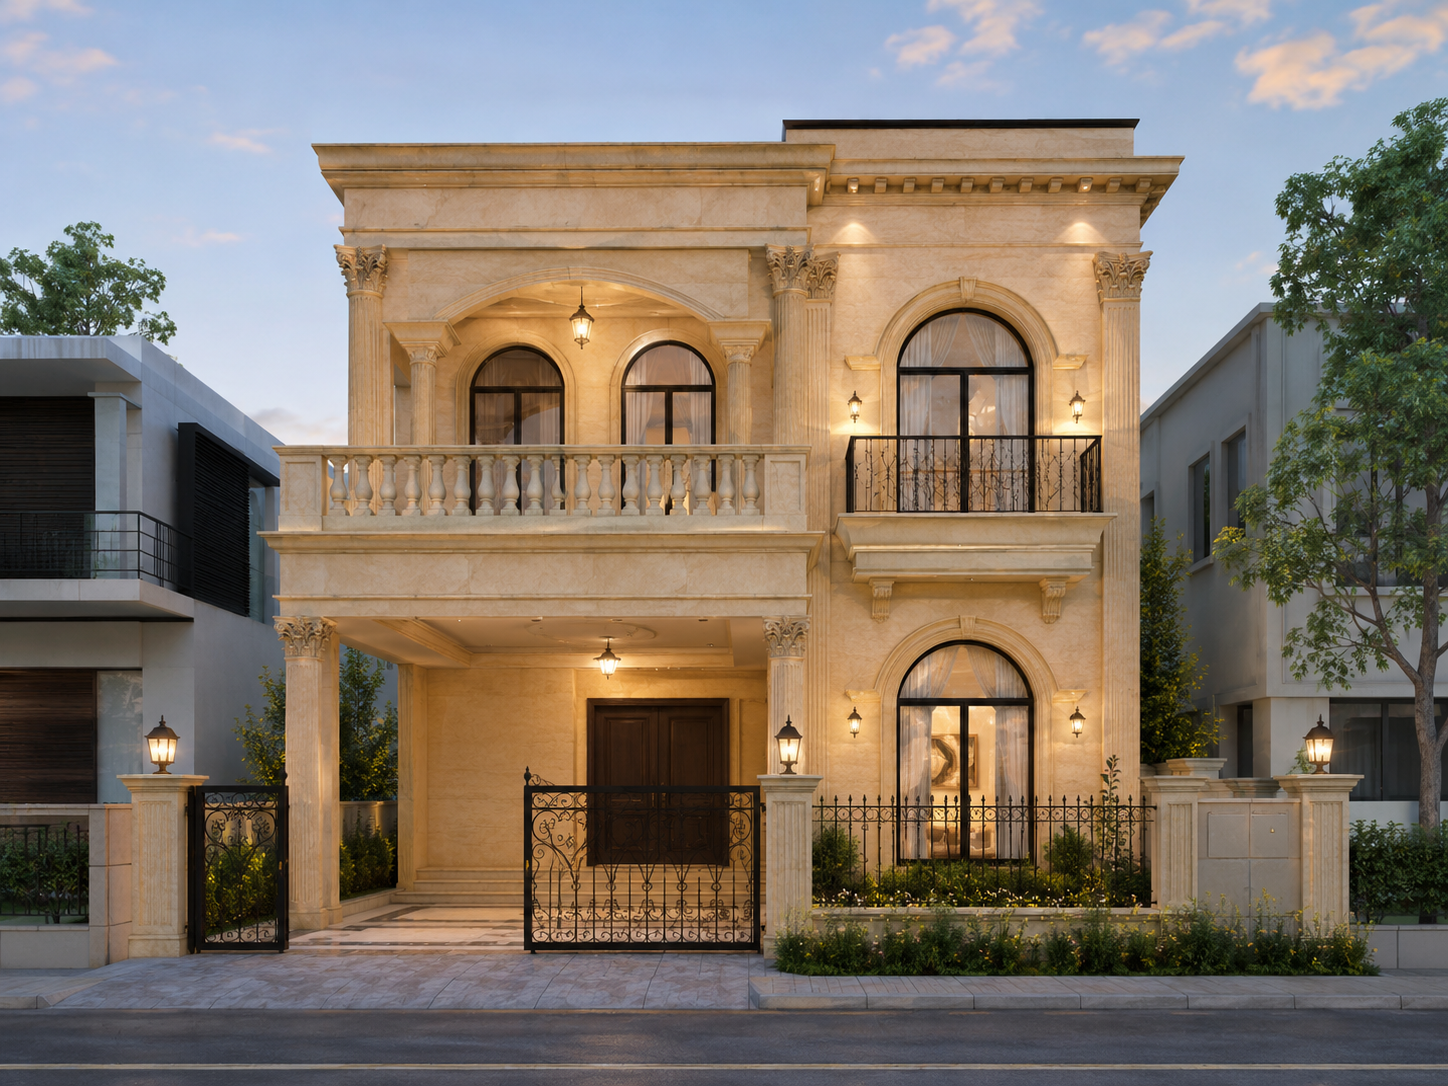 Elevation preview
Classic collection
₹27,500
Includes elevation, project-specific 2D concept plan and coordinated 3D spatial view.
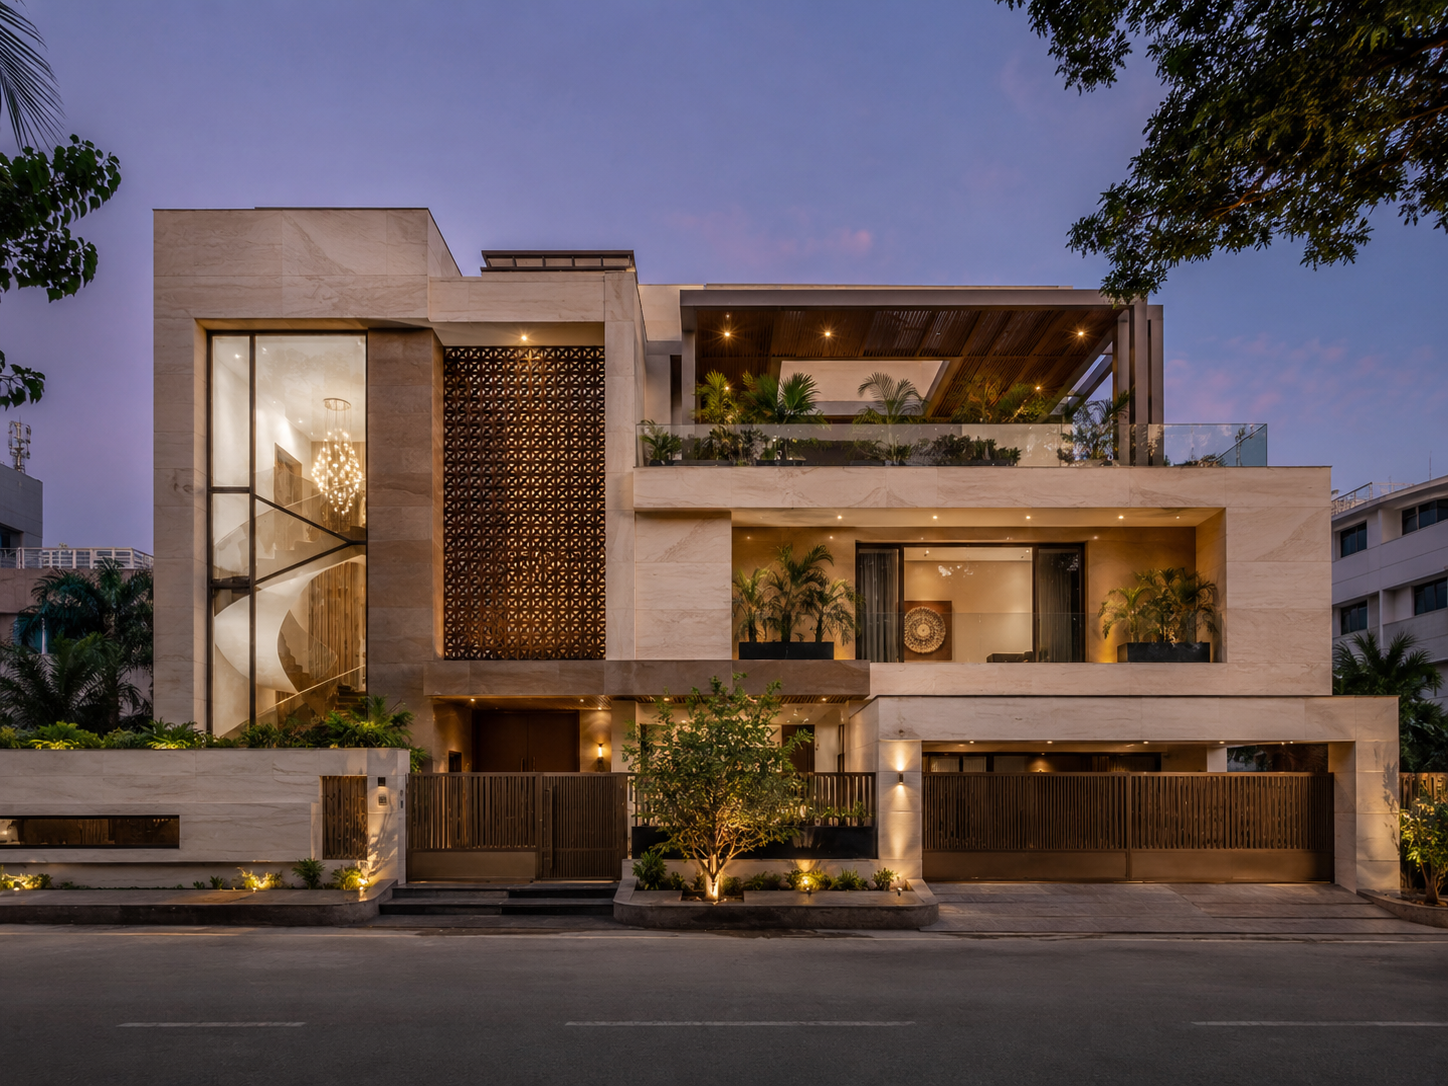 Elevation preview
Modern collection
₹33,500
Includes elevation, project-specific 2D concept plan and coordinated 3D spatial view.
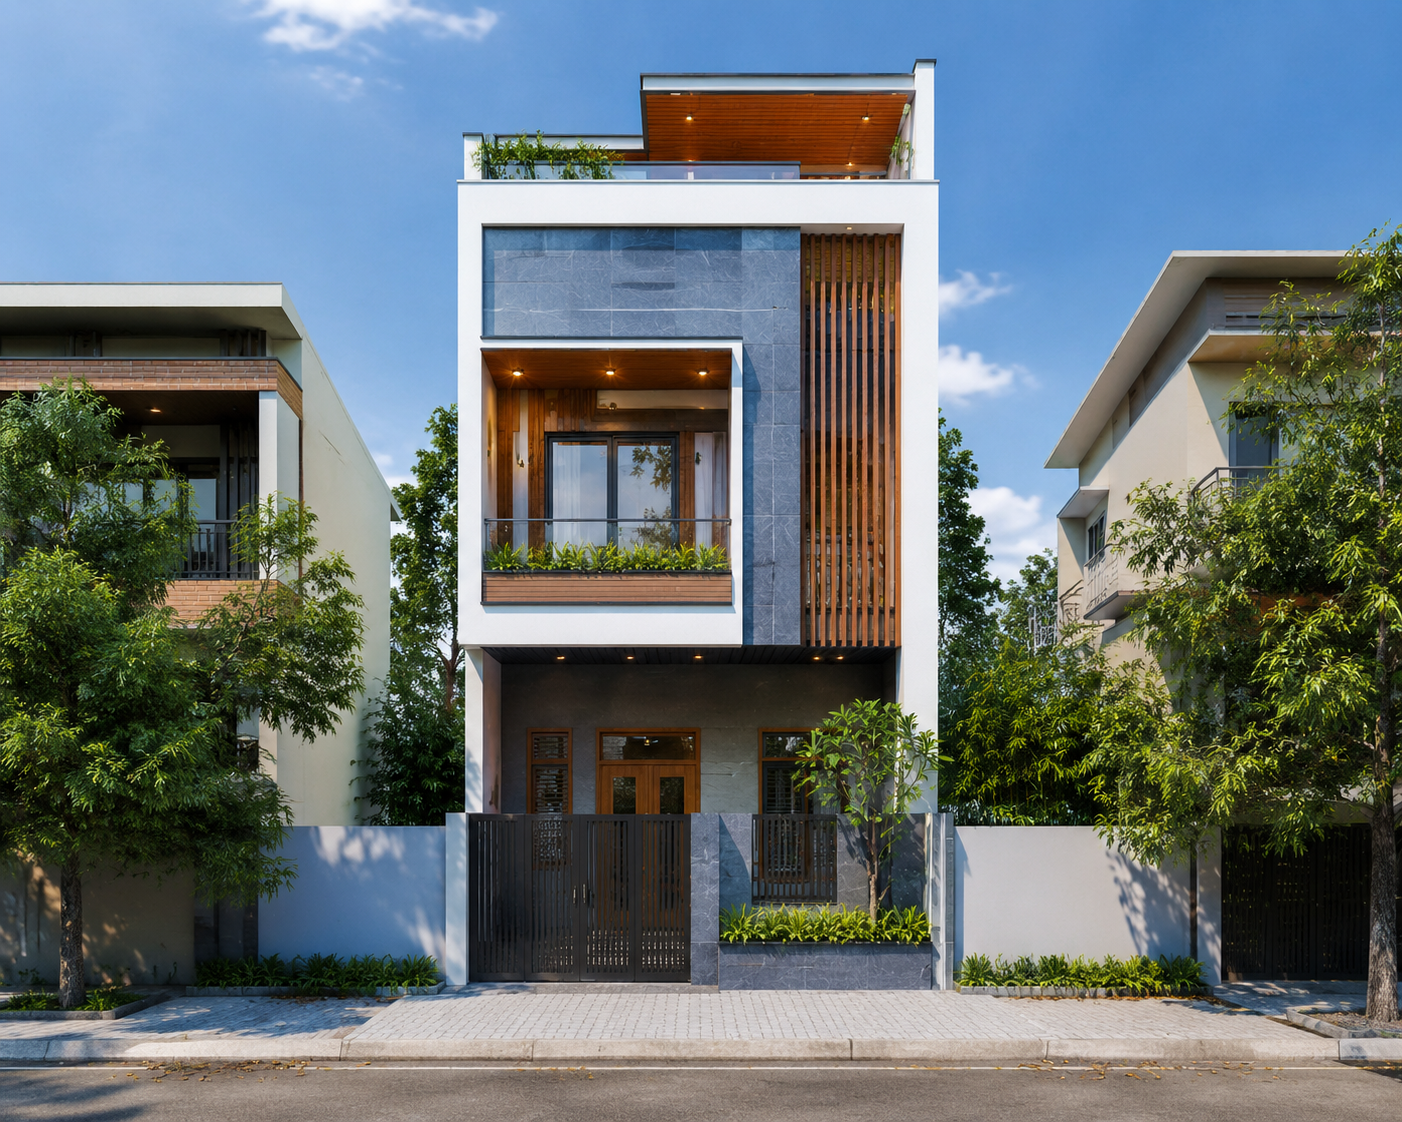 Elevation preview
Modern collection
₹26,500
Includes elevation, project-specific 2D concept plan and coordinated 3D spatial view.
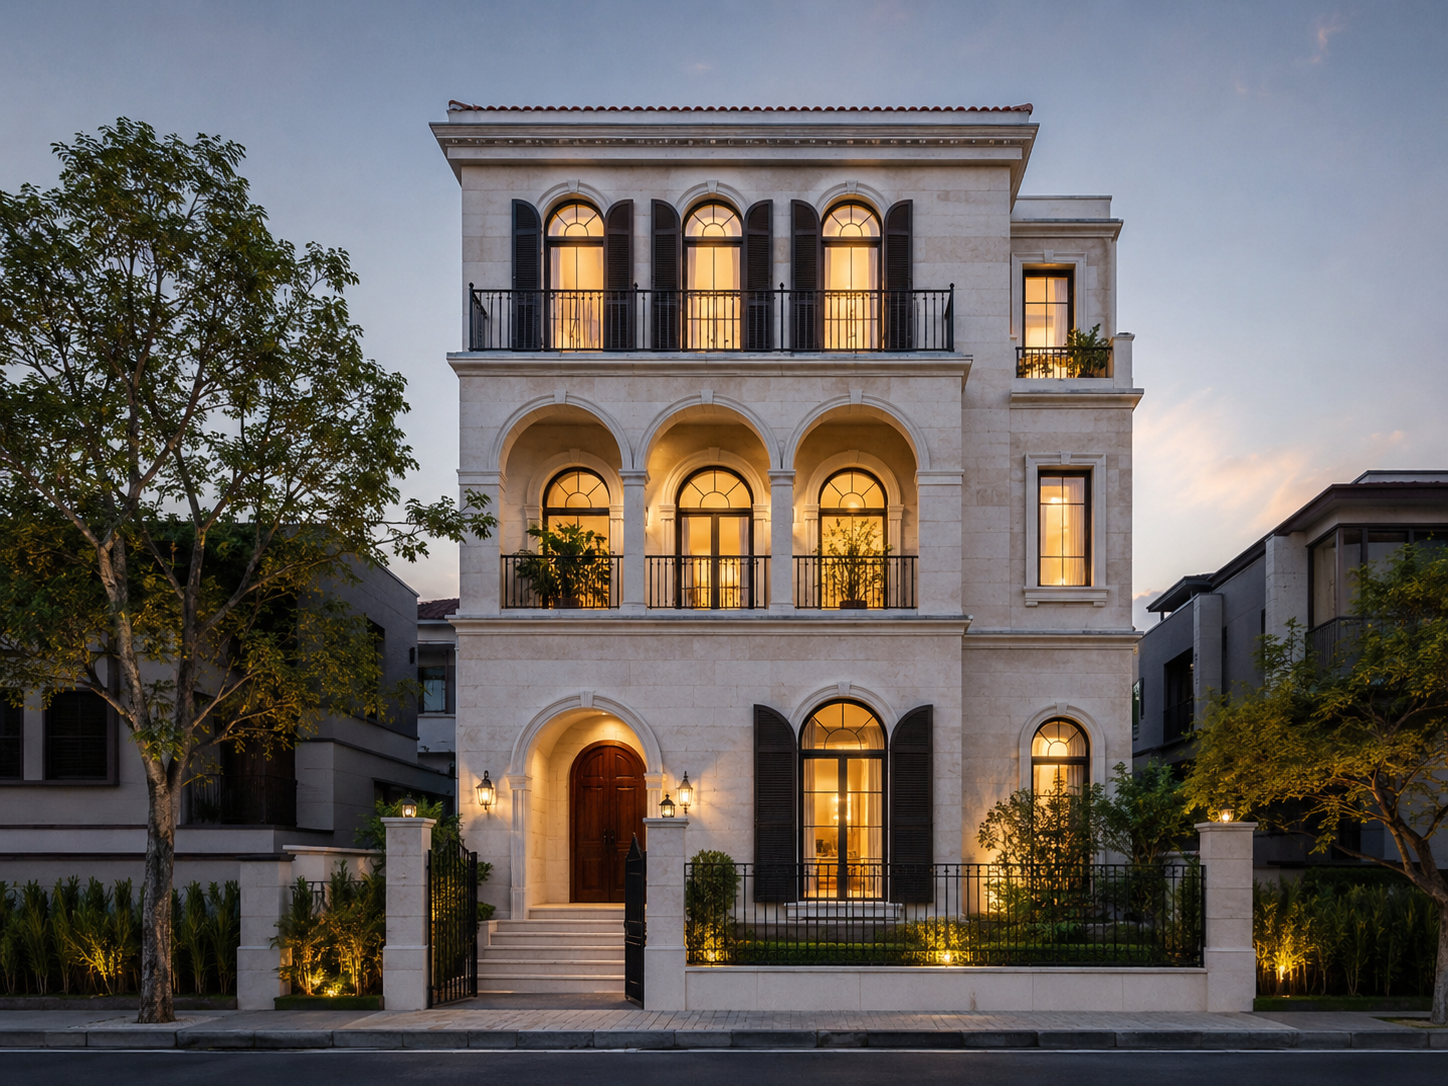 Elevation preview
Classic collection
₹41,000
Includes elevation, project-specific 2D concept plan and coordinated 3D spatial view.
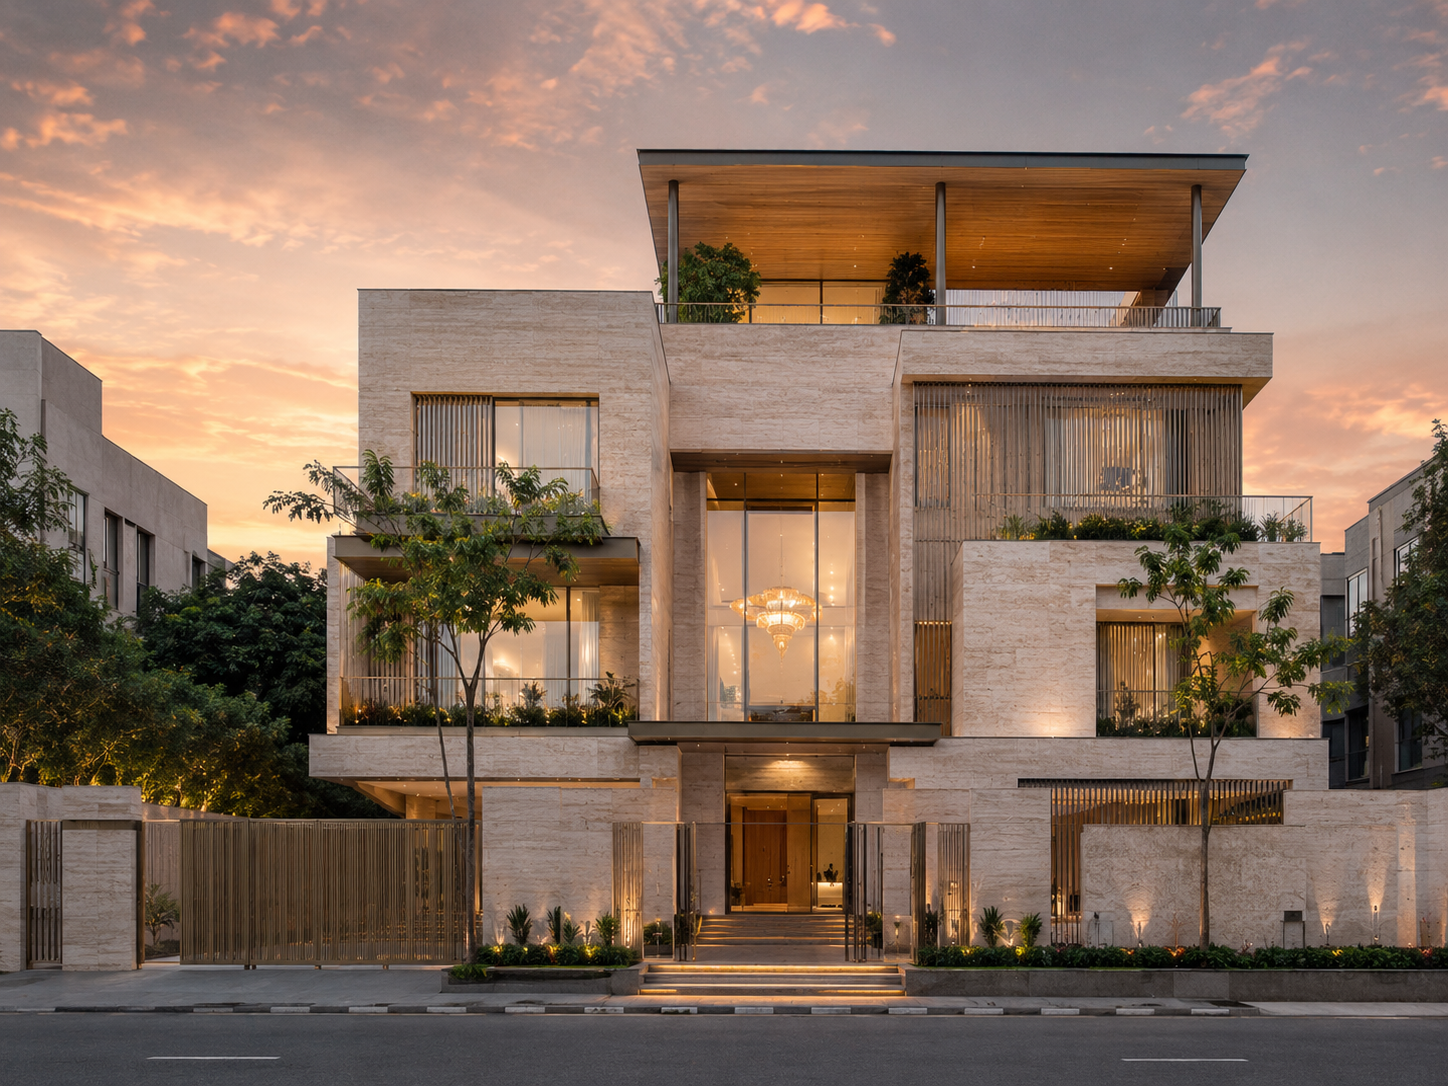 Elevation preview
Modern collection
₹48,000
Includes elevation, project-specific 2D concept plan and coordinated 3D spatial view.
Inside every bundle
2D floor plans
Room layouts, dimensions, doors, windows and circulation.
3D views
Easy-to-understand visual views of the proposed home.
Secure payment
Pay through Razorpay using UPI, cards, net banking or supported wallets.
Need a different plot size?
Client experiences
Feedback selected and supplied for publication by Designer Homes.
“The layout made it easy to understand how every room connects before discussing construction.”
Aditya Verma
“The elevation direction felt modern, practical and well suited to our plot size.”
Nisha Gupta
“Having the 2D plan, 3D view and facade together made the design much easier to review.”
Irfan Khan
“The room dimensions and circulation notes gave us a clearer starting point for local approvals.”
Mehul Arora
“The custom-size option helped us discuss our requirements without starting from a blank page.”
Riya Sharma
“The presentation was clean and the WhatsApp support made questions simple to resolve.”
Rahul Gehlot
Request a callback
Share your details and the form will open WhatsApp with your request ready to send.
Working hours
Monday–Saturday · 10:00 AM–7:00 PM
Sunday · Closed
Contact Designer Homes
Questions about a design bundle or custom plot size? Call, message or follow us.
Chat with us
97386 66661
@designers_homes
View our work
Phone
97386 66661
arcconsdesigners@gmail.com
Contact person
Ghanshyam Agari
Address
Jodhpur, India